
BEDS2
BATHS2
SQUARE FEET1,613
MLS#20264631
STATUSPending
PROPERTY TYPEResidential - Single Family
Property Description
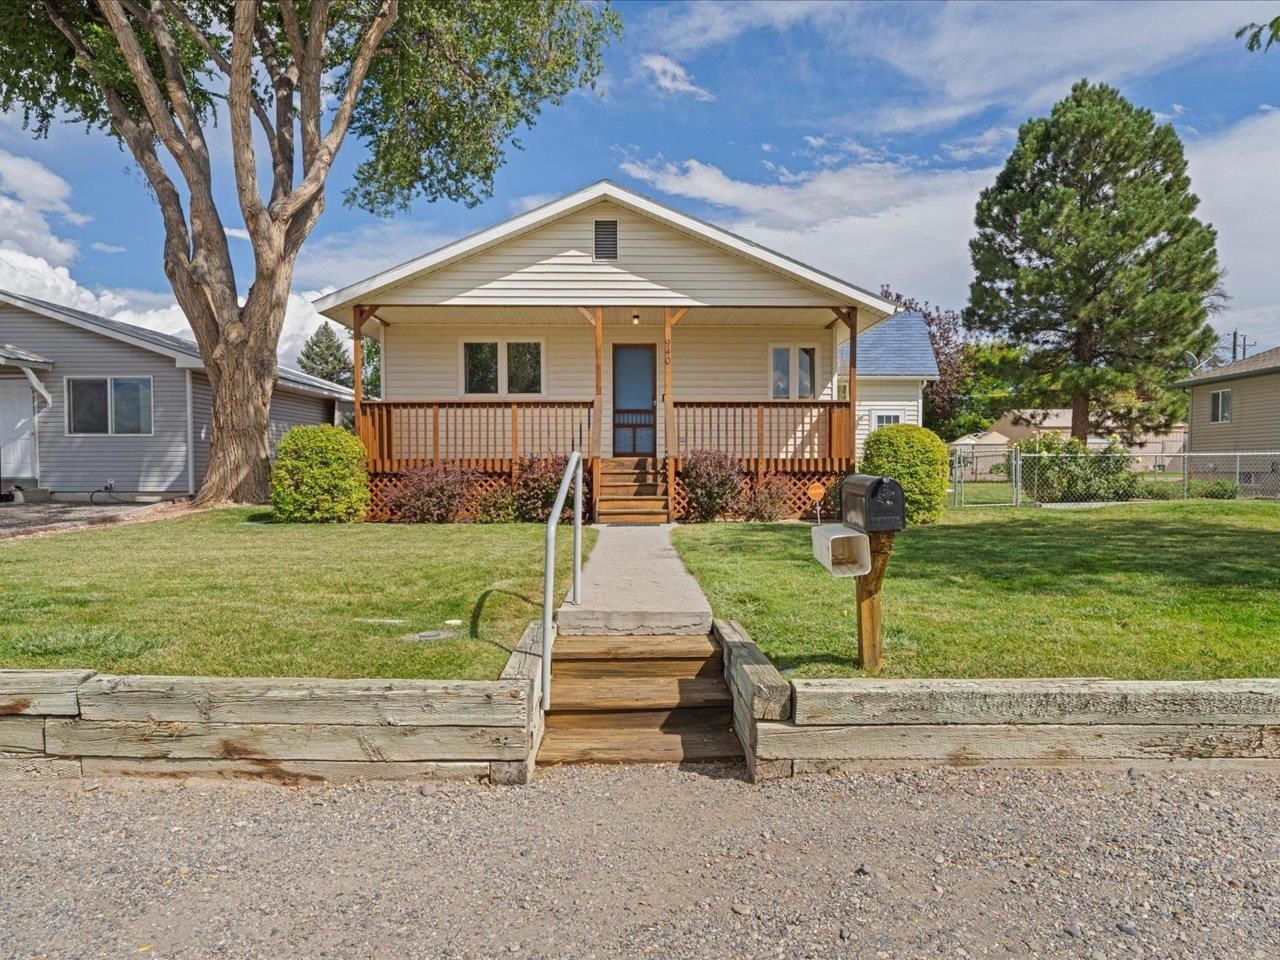
This very clean & well cared for home is a gem on Garnet Mesa near the walking trails and Cleland Park. The upper-level features two bedrooms and one full bath. The family room/den is great added space that could serve many purposes such as a recreation room, office, TV room, etc. The front covered porch/deck looks out over the town and watching the sunsets here are amazing! There are two more non-conforming bedrooms downstairs along with a half bath & a laundry/utility room. The yard is well maintained with a sprinkler system, various flowers, shrubs & mature trees. The backyard is fully fenced with chain-link and the detached 1 car garage has alley access.
Property Features
Property Type: Residential - Single Family
Basement: Yes
Basement: Partially Finished
Cooling: Evaporative Cooling
Garage: 1
Heating: Forced Air, Natural Gas
Home Style: Ranch
Lot Size: 0.22 Acres
Roof Type: Asphalt, Composition
Year Built: 1946
Amenities
Ceiling Fan(s)
Main Level Primary
Irrigation Sprinklers
Feature Descriptions
Appliances: Dishwasher, Electric Oven, Electric Range, Refrigerator
Days on Site: 56
Exterior: Vinyl Siding, Wood Frame
Fencimg: Chain Link
Flooring: Carpet, Vinyl
Laundry: In Basement
Lot: Landscaped, Sprinkler System
Lot Dimensions: .226
Parcel#: 3455-192-41-009
Parking: Detached, Garage, Garage Door Opener
Parking Notes: Detached, Garage, Garage Door Opener
Patio/Porch: Covered, Deck
Sewer: Connected
Water: Public
Zoning: R
Room Sizes
Living Room: 24x11 Level - Main
Laundry: 11x8 Level - Basement
Kitchen: 11x16 Level - Main
Family Room: 20x15 Level - Main
Primary Bedroom: 14x12 Level - Main
Local Schools
High School: Open Enrollment
Middle School: Open Enrollement
Elementary School: Open Enrollment
Listed By / Shown By
Listed By
Agency Name: PHELPS REAL ESTATE GROUP
Agency Phone: 970-964-4246
Shown By
Agent Name: Becky Lee
Agent Phone: (970) 623-0596
Agency Title: B.L. Realty, Inc.

Estimate Your Payment
Estimated Payment
$ 2,081.79 per month $1,982.92 Principal & Interest $0.00 Property Tax (data not provided by mls) $98.88 Homeowner's Insurance
940 Leon Street | MLS# 20264631
This single family home located at 940 Leon Street, Delta, CO 81416 is currently listed for sale with an asking price of $339,000. This property was built in 1946 and has 2 bedrooms with 1613 sq. ft. Search Delta real estate on blee.blrealtygj.com today.