
BEDS4
BATHS2
SQUARE FEET2,083
MLS#20262469
STATUSActive
PROPERTY TYPEResidential - Single Family
SUBDIVISIONSilver Spur
Property Description
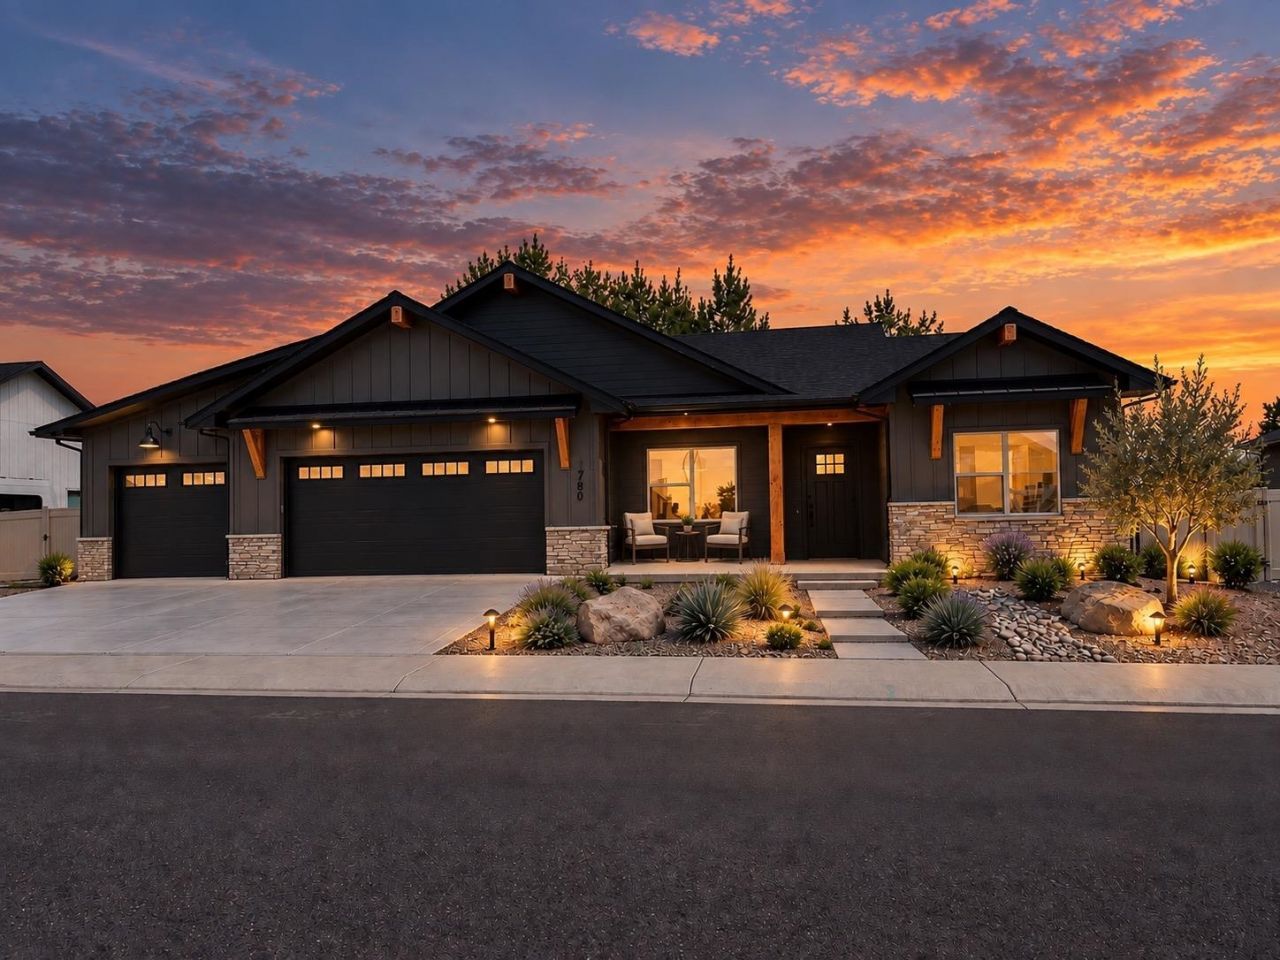
BUILDER INCENTIVE! We are offering a $20,000 BUILDER INCENTIVE! NOW is the perfect time to take advantage of this incentive! You can apply $20,000 toward professional landscaping, mortgage interest rate buydowns, closing costs, or a combination of eligible options! The choice is yours! Located in the desirable Silver Spur subdivision of Northwest Grand Junction, this beautifully crafted new-construction home by Michael's Homes offers 2083 square feet of thoughtfully designed, single-level living with 4 bedrooms, 2 bathrooms, and a FULLY FINISHED 3-car GARAGE. The spacious open floor plan features soaring ceilings, abundant natural light, quartz countertops, and a striking floor-to-ceiling fireplace. The kitchen is a chef's delight with under-cabinet lighting, ample counter space, beautiful cabinetry, and an oversized island with storage! Enjoy an east-facing covered patio with a tongue-and-groove ceiling, a fully fenced, nearly a quarter-acre lot, and GATED RV PARKING for your recreational vehicles and outdoor lifestyle. Exceptional craftsmanship, modern design, and quality finishes throughout!
Property Features
Property Type: Residential - Single Family
Cooling: Central Air
Garage: 3 car attached
Heating: Forced Air
Home Style: Ranch
Lot Size: 90 x 105 x 90 x 105
Roof Type: Asphalt, Composition
Stories: 1.0
Year Built: 2026
Amenities
Ceiling Fan(s)
Main Level Primary
Pantry
Quartz Counters
Solid Surface Counters
Vaulted Ceiling(s)
Walk-In Closet(s)
Feature Descriptions
Accessibility: Low Threshold Shower, Other, See Remarks, Accessible Doors, Accessible Hallway(s)
Appliances: Gas Cooktop, Disposal, Gas Oven, Gas Range, Microwave, Refrigerator
Days on Site: 168
Exterior: Stone, Wood Siding, Wood Frame
Fencimg: Vinyl
Fireplace: Electric, Living Room
Flooring: Luxury Vinyl, Luxury VinylPlank, Tile
HOA Fee: $300/ Annually
Laundry: Laundry Room, Washer Hookup, Dryer Hookup
Lot Dimensions: 90 x 105 x 90 x 105
Parcel#: 2701-322-28-070
Parking: Attached, Garage, Garage Door Opener, RV Access/Parking
Parking Notes: Attached, Garage, Garage Door Opener, RV Access/Parki
Patio/Porch: Covered, Open, Patio
Sewer: Connected
Water: Public
Zoning: RL-4
Room Sizes
Living Room: 18 x 16.9 Level - Main
Laundry: 9.5 x 8.11 Level - Main
Kitchen: 13.10 x 15.3 Level - Main
Family Room: n/a
Dining Room: 10.5 x 15.2 Level - Main
Bedroom 4: 11.11 x 14.2 Level - Main
Bedroom 3: 11.11 x 14.2 Level - Main
Primary Bedroom: 15.7 x 14.11 Level - Main
Bedroom 2: 13.8 x 10.11 Level - Main
Local Schools
High School: Grand Junction
Middle School: Redlands
Elementary School: Appleton
Listed By / Shown By
Listed By
Agency Name: EXP REALTY, LLC
Agency Phone: 888-440-2724
Shown By
Agent Name: Becky Lee
Agent Phone: (970) 623-0596
Agency Title: B.L. Realty, Inc.

Estimate Your Payment
Estimated Payment
$ 5,029.46 per month $4,790.59 Principal & Interest $0.00 Property Tax (data not provided by mls) $238.88 Homeowner's Insurance
780 Captains Way | MLS# 20262469
This single family home located at 780 Captains Way, Grand Junction, CO 81505 is currently listed for sale with an asking price of $819,000. This property was built in 2026 and has 4 bedrooms with 2083 sq. ft. Captains Way is located in the Silver Spur subdivision. Search Silver Spur real estate on blee.blrealtygj.com today.