
BEDS5
BATHS3
MLS#3977528
STATUSActive
PROPERTY TYPEResidential - Single Family
SUBDIVISIONWoodmen Pointe
Property Description
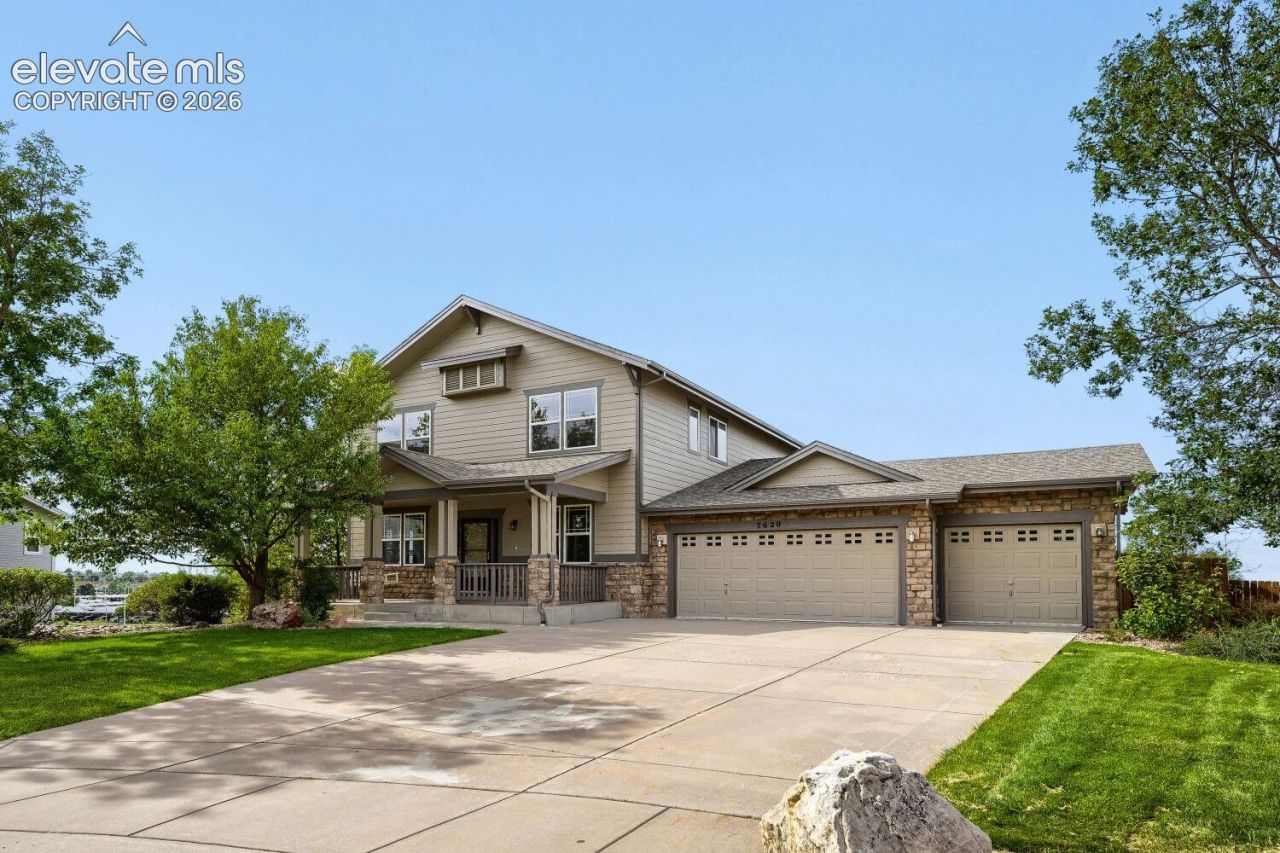
Beautifully maintained and inviting home in Woodmen Pointe, offering a huge yard and unobstructed Pikes Peak views from the back deck, patio, and primary bedroom. New carpet and fresh paint in select areas provide a clean, updated feel throughout. The open-concept main level features a spacious living room and kitchen with a convenient butler's pantry, along with a formal dining room and dedicated office. The finished basement adds excellent living space with a wet bar and an additional room that could easily serve as a 5th bedroom, although it does not have a closet. All kitchen appliances are included, along with custom designer window coverings. The combination of mountain views, generous outdoor space, functional living areas, and flexible basement and garage space makes this a special home with plenty to offer.
Property Features
Property Type: Residential - Single Family
Cooling: Central Air
Fenced: Yes
Fireplaces: Main Level, One
Heating: Forced Air
Lot Size: 0.26 Acres
Roof Type: Composite Shingle
Stories: 2.0
Taxes: $2,714
Year Built: 2004
Feature Descriptions
Appliances: Dishwasher, Disposal, Microwave Oven, Oven, Range, Refrigerator
Basement/Foundation: Full Basement, Walk Out
Days on Site: 55
Existing Utilities: Electricity Connected
Exterior: Masonite Type
Fence: Rear
Floor Plan: 2 Story
Garage Amenities: Garage Door Opener
Garage Type: Attached
Laundry Facilities: Main
LotDescription: Backs to Open Space, Mountain View, View of Pikes Peak
Percentage of Basement Finished: 92
Sewer: Sewer
Square Footage: 1317 (Basement)
View: Mountain, Pikes Peak
Water: Municipal
Room Sizes
Bedroom: 11 X 14 Level - Upper
Kitchen: 12 X 20 Level - Main
Bedroom: 11 X 11 Level - Basement
Other Room: 17 X 40 Level - Basement
Bedroom: 11 X 12 Level - Upper
Bedroom: 12 X 12 Level - Upper
Office: 12 X 12 Level - Main
Family Room: 18 X 18 Level - Main
Bedroom Primary: 14 X 18 Level - Upper
Dining Room: 11 X 12 Level - Main
Listed By / Shown By
Listed By
Agency Name: The Cutting Edge
Shown By
Agent Name: Becky Lee
Agent Phone: (970) 623-0596
Agency Title: B.L. Realty, Inc.

Estimate Your Payment
Estimated Payment
$ 3,419.39 per month $3,041.64 Principal & Interest $226.08 Property Tax $151.67 Homeowner's Insurance
7620 Chancellor Drive | MLS# 3977528
This single family home located at 7620 Chancellor Drive, Colorado Springs, CO 80920 is currently listed for sale with an asking price of $520,000. This property was built in 2004 and has 5 bedrooms. Chancellor Drive is located in the Woodmen Pointe subdivision. Search Woodmen Pointe real estate on blee.blrealtygj.com today.