
BEDS6
BATHS4
MLS#9526915
STATUSActive
PROPERTY TYPEResidential - Single Family
SUBDIVISIONFalcon Highlands
Property Description
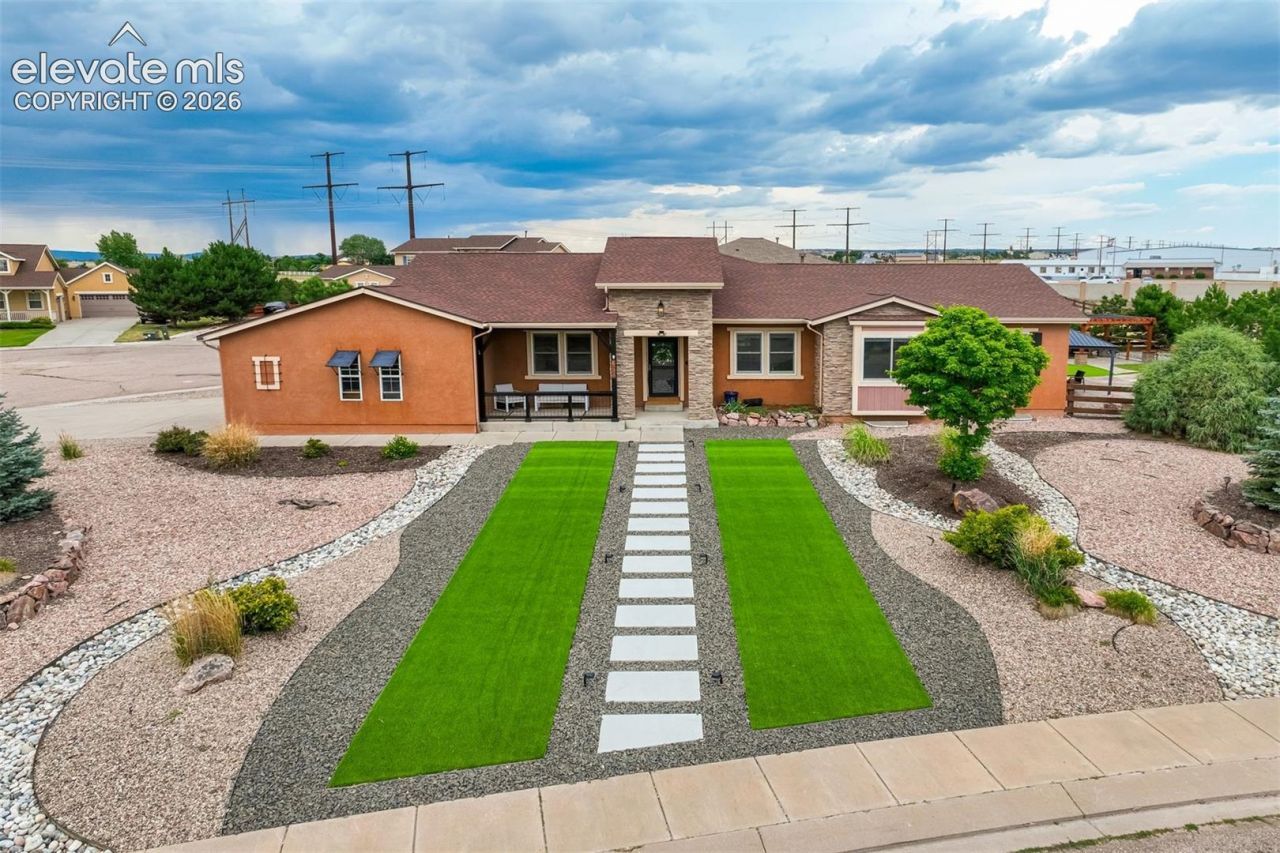
Spacious Ranch-Style Home with Exceptional Outdoor Living!Discover the space, comfort, and versatility of this impressive six bedroom, four bathroom ranch-style home featuring a three car garage and desirable corner-lot location. The open-concept layout creates an inviting flow, complemented by beautiful wood and ceramic tile flooring throughout. With generous living space and room to accommodate a variety of needs, this home offers flexibility for everyday living and entertaining. Outside, enjoy a xeriscaped yard designed for low-maintenance living, RV parking, and a backyard retreat featuring two pergolas and a charming water fountain. A unique combination of spacious interiors, convenient parking, and inviting outdoor amenities makes this property one to explore!
Property Features
Property Type: Residential - Single Family
Cooling: Ceiling Fan(s), Central Air
Fenced: Yes
Fireplaces: Gas
Heating: Forced Air
Lot Size: 0.51 Acres
Roof Type: Composite Shingle
Stories: 1.0
Taxes: $4,746
Year Built: 2006
Feature Descriptions
Appliances: Dishwasher, Double Oven, Dryer, Gas in Kitchen, Microwave Oven, Range, Refrigerator, Washer
Basement/Foundation: Full Basement
Days on Site: 107
Existing Utilities: Electricity Available, Natural Gas Connected
Exterior: Stucco
Fence: All
Floor Plan: Ranch
Garage Amenities: 220V, Even with Main Level, Garage Door Opener
Garage Type: Attached
Laundry Facilities: Main
LotDescription: Corner, Level
OtherStructures: Gazebo, Storage Shed
Outbuilding(s): Yes
Percentage of Basement Finished: 100
Sewer: Sewer
Square Footage: 2185 (Basement)
Water: Assoc/Distr
Room Sizes
Bedroom: 19 X 12 Level - Basement
Bathroom ( Full): 12 X 13 Level - Main
Bedroom: 12 X 11 Level - Main
Other Room: 17 X 10 Level - Basement
Laundry Space: 7 X 6 Level - Main
Bathroom (3/4): 9 X 5 Level - Basement
Dining Room: 14 X 11 Level - Main
Kitchen: 14 X 11 Level - Main
Bedroom: 19 X 12 Level - Basement
Bedroom: 22 X 12 Level - Basement
Family Room: 34 X 20 Level - Basement
Other Room: 11 X 13 Level - Main
Bedroom Primary: 16 X 12 Level - Main
Bedroom: 16 X 12 Level - Main
Living Room: 20 X 19 Level - Main
Listed By / Shown By
Listed By
Agency Name: The Cutting Edge
Shown By
Agent Name: Becky Lee
Agent Phone: (970) 623-0596
Agency Title: B.L. Realty, Inc.

Estimate Your Payment
Estimated Payment
$ 4,632.08 per month $4,035.44 Principal & Interest $395.42 Property Tax $201.22 Homeowner's Insurance
7555 Antelope Meadows Circle | MLS# 9526915
This single family home located at 7555 Antelope Meadows Circle, Peyton, CO 80831 is currently listed for sale with an asking price of $689,900. This property was built in 2006 and has 6 bedrooms. Antelope Meadows Circle is located in the Falcon Highlands subdivision. Search Falcon Highlands real estate on blee.blrealtygj.com today.