
BEDS4
BATHS2
MLS#4226313
STATUSActive
PROPERTY TYPEResidential - Single Family
SUBDIVISIONFountain Country Club Heights East
Property Description
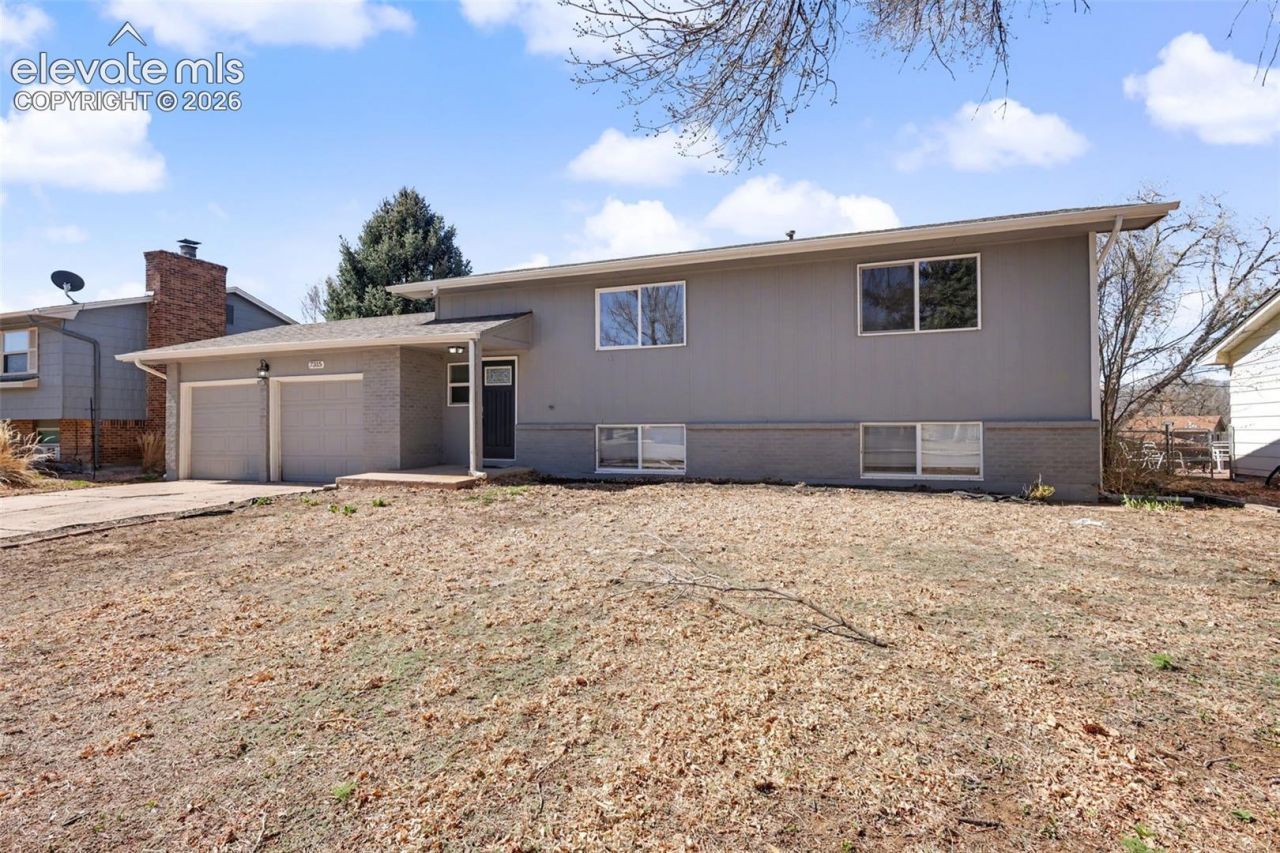
Great Opportunity. This home needs a little TLC- Priced to sell! Welcome to this updated 4 bedroom 2 bath bi-level home located in a quiet cul-de-sac and offering stunning views Pikes Peak. This home features a remodeled kitchen and bathrooms, vinyl windows, fresh interior and exterior paint, wood laminate and carpet flooring throughout. This home features an attached 2-car garage, a wood deck, large back yard and NO HOA. Conveniently located with quick access to Fort Carson, I-25, schools, parks, and shopping. Don't miss out and schedule your showing today.
Property Features
Property Type: Residential - Single Family
Cooling: None
Fireplaces: Wood Burning
Heating: Forced Air
Lot Size: 0.16 Acres
Roof Type: Composite Shingle
Taxes: $1,979
Year Built: 1978
Feature Descriptions
Appliances: 220v in Kitchen, Cook Top, Dishwasher, Disposal, Microwave Oven, Oven, Range, Refrigerator
Basement/Foundation: Garden Level
Days on Site: 12
Existing Utilities: Cable Available, Electricity Available
Exterior: Brick, Wood
Floor Plan: Bi-level
Garage Type: Attached
Laundry Facilities: Lower
LotDescription: Cul-de-sac, Mountain View, View of Pikes Peak
Sewer: Sewer
View: Mountain, Pikes Peak
Water: Municipal
Room Sizes
Dining Room: 11 X 9 Level - Upper
Bedroom: 11 X 9 Level - Lower
Bedroom: 11 X 9 Level - Lower
Bedroom: 10 X 11 Level - Upper
Living Room: 15 X 12 Level - Upper
Bedroom Primary: 12 X 12 Level - Upper
Family Room: 11 X 34 Level - Lower
Listed By / Shown By
Listed By
Agency Name: The Cutting Edge
Shown By
Agent Name: Becky Lee
Agent Phone: (970) 623-0596
Agency Title: B.L. Realty, Inc.

Estimate Your Payment
Estimated Payment
$ 2,308.12 per month $2,041.41 Principal & Interest $164.92 Property Tax $101.79 Homeowner's Insurance
7315 Colonial Court | MLS# 4226313
This single family home located at 7315 Colonial Court, Fountain, CO 80817 is currently listed for sale with an asking price of $349,000. This property was built in 1978 and has 4 bedrooms. Colonial Court is located in the Fountain Country Club Heights East subdivision. Search Fountain Country Club Heights East real estate on blee.blrealtygj.com today.