
BEDS3
BATHS
SQUARE FEET1,704
MLS#20263541
STATUSActive
PROPERTY TYPEResidential - Single Family
SUBDIVISIONArabesque Subdivision
Property Description
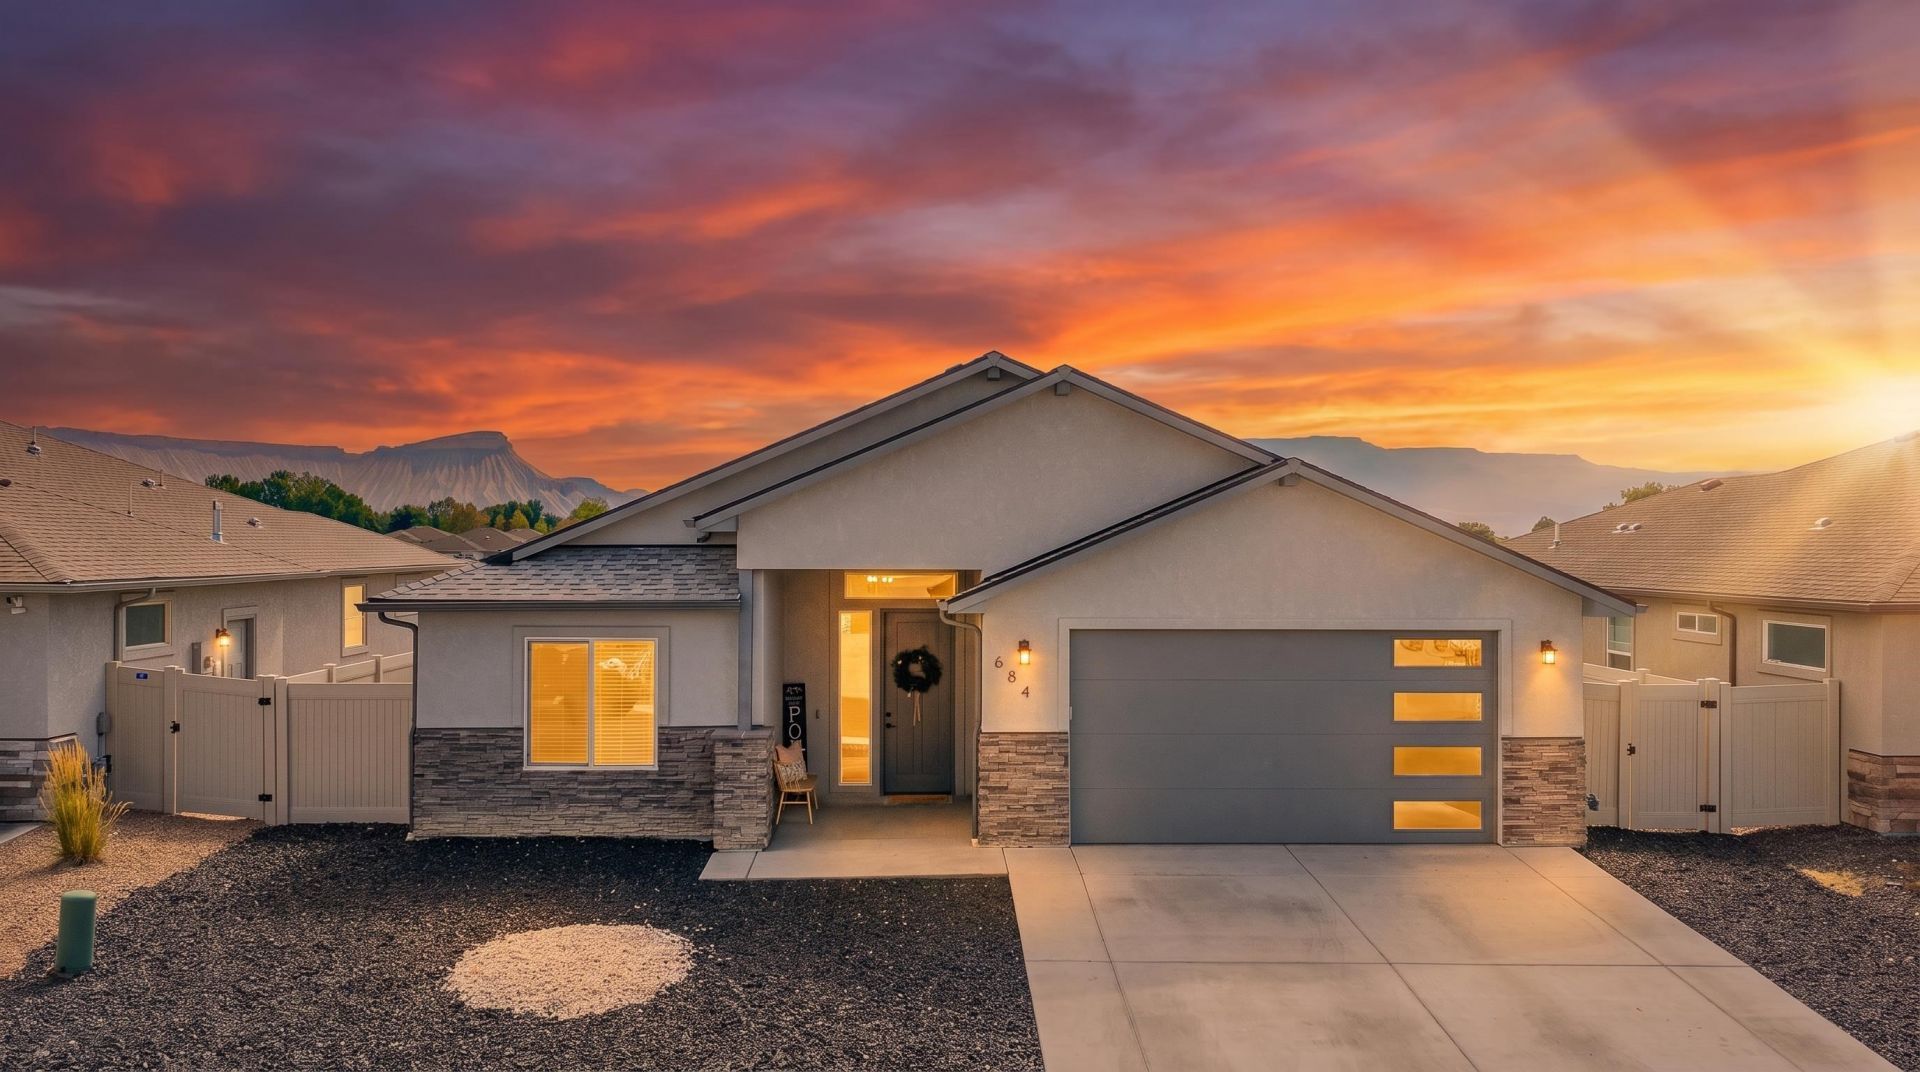
Welcome to this beautifully crafted 3-bedroom, 2-bathroom home offering the perfect blend of comfort, style, and location. Featuring a spacious 2-car garage and thoughtfully designed custom finishes throughout, this home showcases quality craftsmanship and attention to detail in every room. Enjoy breathtaking views of the Bookcliffs and the Grand Mesa from the comfort of your own home, creating the perfect backdrop for everyday living. The inviting floor plan offers comfortable living spaces ideal for both relaxing and entertaining. Conveniently located just minutes from the new Grand Junction Community Center, you'll have easy access to fitness facilities, recreation, parks, and community events while still enjoying the tranquility of this beautiful neighborhood. If you're looking for a move-in-ready home with custom character, stunning views, and an unbeatable location, this is one you won't want to miss. Schedule your private showing today!
Property Features
Property Type: Residential - Single Family
Cooling: Central Air
Garage: 2 car attached
Heating: Forced Air, Natural Gas
Home Style: Ranch
Lot Size: 0.13 Acres
Roof Type: Asphalt, Composition
Stories: 1.0
Year Built: 2022
Amenities
Ceiling Fan(s)
Kitchen/Dining Combo
Main Level Primary
Pantry
Solid Surface Counters
Walk-In Closet(s)
Walk-In Shower
Window Treatments
Shed
Feature Descriptions
Accessibility: None, Low Threshold Shower
Appliances: Dishwasher, Disposal, Gas Oven, Gas Range, Microwave, Refrigerator
Exterior: Stucco, Wood Frame
Fencimg: Full, Privacy, Vinyl
Fireplace: Electric
Flooring: Carpet, Laminate
HOA Fee: $200/ Annually
Laundry: Washer Hookup, Dryer Hookup
Lot: Sprinklers In Rear, Landscaped
Lot Dimensions: Irregular
Parcel#: 2943-052-10-015
Parking: Attached, Garage, Garage Door Opener
Parking Notes: Attached, Garage, Garage Door Opener
Patio/Porch: Covered, Patio
Sewer: Connected
Water: Public
Window: Window Coverings
Zoning: RL-5
Room Sizes
Living Room: 17x16 Level - Main
Laundry: 7.6x6.2 Level - Main
Kitchen: 16.6x9.6 Level - Main
Family Room: N/ A
Dining Room: 13x11.10 Level - Main
Bedroom 3: 11.10x11.5 Level - Main
Primary Bedroom: 15.10x14.4 Level - Main
Bedroom 2: 11x11 Level - Main
Local Schools
High School: Central
Middle School: Bookcliff
Elementary School: Thunder MT
Listed By / Shown By
Listed By
Agency Name: BRAY REAL ESTATE
Agency Phone: 970-242-3647
Shown By
Agent Name: Becky Lee
Agent Phone: (970) 623-0596
Agency Title: B.L. Realty, Inc.

Estimate Your Payment
Estimated Payment
$ 3,162.60 per month $3,012.40 Principal & Interest $0.00 Property Tax (data not provided by mls) $150.21 Homeowner's Insurance
684 Eadin Lane | MLS# 20263541
This single family home located at 684 Eadin Lane , Grand Junction, CO 81504 is currently listed for sale with an asking price of $515,000. This property was built in 2022 and has 3 bedrooms with 1704 sq. ft. Eadin Lane is located in the Arabesque Subdivision subdivision. Search Arabesque Subdivision real estate on blee.blrealtygj.com today.