
BEDS3
BATHS2
SQUARE FEET2,144
MLS#20265433
STATUSActive
PROPERTY TYPEResidential - Single Family
SUBDIVISIONHighlander Subdivision
Property Description
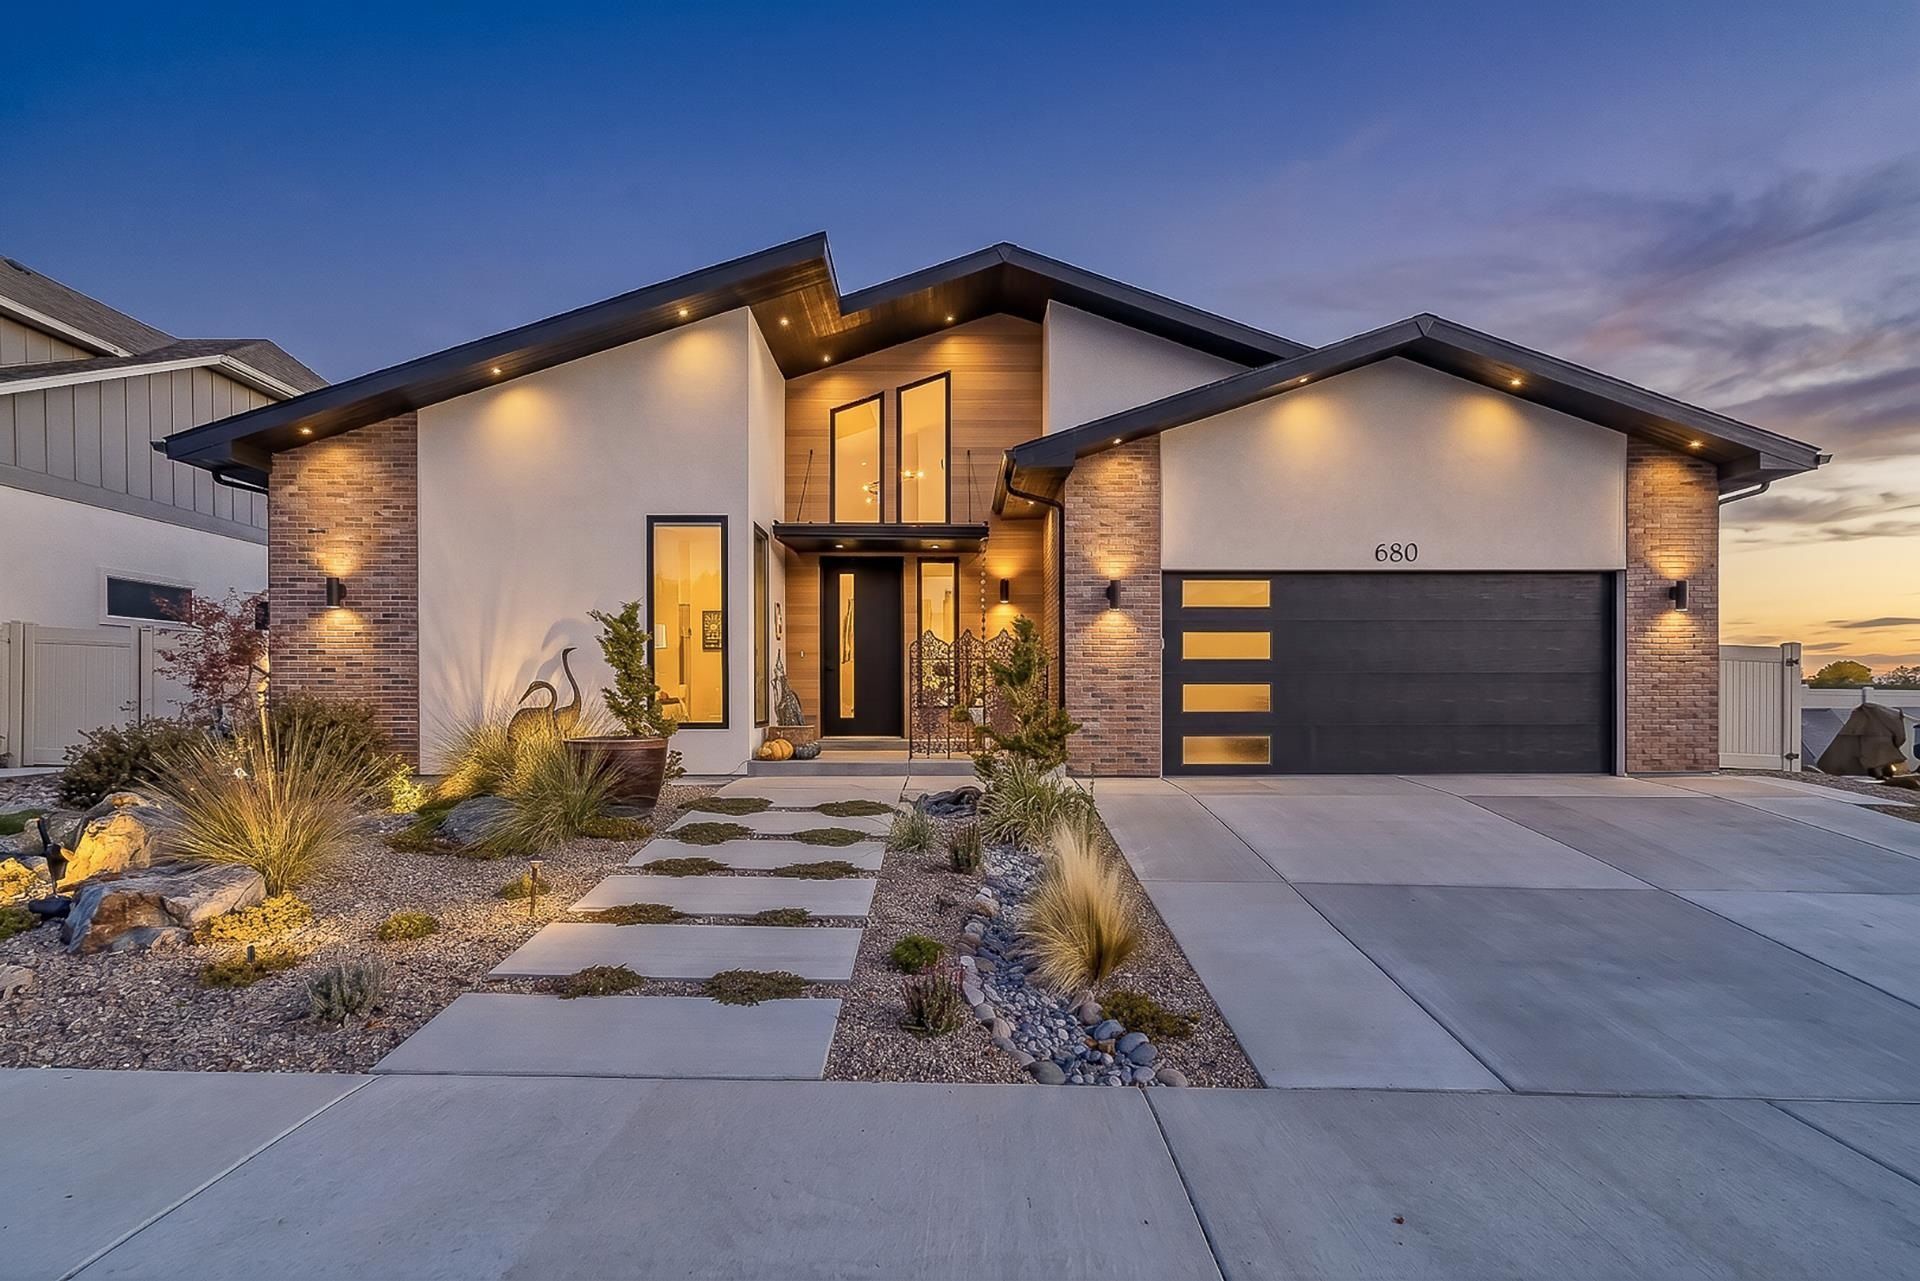
*1966 soul, built in 2024* This 3-bedroom, 2-bathroom home with 2 car garage offers 2128 square feet of thoughtfully finished living space, built in 2024. Step inside and it feels like stepping into a time capsule from 1966. The warmth, personality, and design language of a mid-century classic. Paired with every modern comfort you could ask for. The interior is beautifully done and presents better than new construction, with impeccable finishes throughout. Outside the landscaping is a standout, lush established and genuinely impressive giving the property curb appeal that most new builds simply can't match.
Property Features
Property Type: Residential - Single Family
Basement: Crawl Space
Cooling: Central Air
Garage: 2 car attached
Heating: Forced Air, Fireplace(s), Natural Gas
Home Style: Ranch
Lot Size: 0.16 Acres
Roof Type: Asphalt, Composition, Metal
Stories: 1.0
Year Built: 2023
Amenities
Ceiling Fan(s)
Granite Counters
Kitchen/Dining Combo
Main Level Primary
Pantry
Walk-In Closet(s)
Walk-In Shower
Window Treatments
Hot Tub/Spa
Feature Descriptions
Accessibility: None, Low Threshold Shower
Appliances: Dryer, Dishwasher, Disposal, Gas Oven, Gas Range, Microwave, Refrigerator, Range Hood, Washer
Exterior: Brick Veneer, Metal Siding, Stucco, Wood Siding, Wood
Fencimg: Privacy, Vinyl
Fireplace: Living Room
Flooring: Carpet, Luxury Vinyl, Luxury VinylPlank, Tile
Hot Tub: Yes
Laundry: Laundry Room
Lot: Sprinklers In Rear, Sprinklers In Front, Landscaped, Xeriscape
Lot Dimensions: 100x70
Parcel#: 2945-021-39-009
Parking: Attached, Garage, Garage Door Opener
Parking Notes: Attached, Garage, Garage Door Opener
Patio/Porch: Covered, Patio
Sewer: Connected
Spa: Yes
Water: Public
Window: Window Coverings
Zoning: SFR
Room Sizes
Living Room: 14.8x23 Level - Main
Laundry: 11.2x8 Level - Main
Kitchen: 10.6x23 Level - Main
Family Room: N/ A
Dining Room: 13.6x23 Level - Main
Bedroom 3: 12.10x10.6 Level - Main
Primary Bedroom: 16.10x13.6 Level - Main
Bedroom 2: 17x14.2 Level - Main
Local Schools
High School: Grand Junction
Middle School: West
Elementary School: Tope
Listed By / Shown By
Listed By
Agency Name: RE/MAX 4000, INC
Agency Phone: 970-241-4000
Shown By
Agent Name: Becky Lee
Agent Phone: (970) 623-0596
Agency Title: B.L. Realty, Inc.

Estimate Your Payment
Estimated Payment
$ 5,281.24 per month $5,030.41 Principal & Interest $0.00 Property Tax (data not provided by mls) $250.83 Homeowner's Insurance
680 Horizon Glen Drive | MLS# 20265433
This single family home located at 680 Horizon Glen Drive , Grand Junction, CO 81506 is currently listed for sale with an asking price of $860,000. This property was built in 2023 and has 3 bedrooms with 2144 sq. ft. Horizon Glen Drive is located in the Highlander Subdivision subdivision. Search Highlander Subdivision real estate on blee.blrealtygj.com today.