
BEDS3
BATHS2
SQUARE FEET1,819
MLS#20263249
STATUSActive
PROPERTY TYPEResidential - Single Family
Property Description
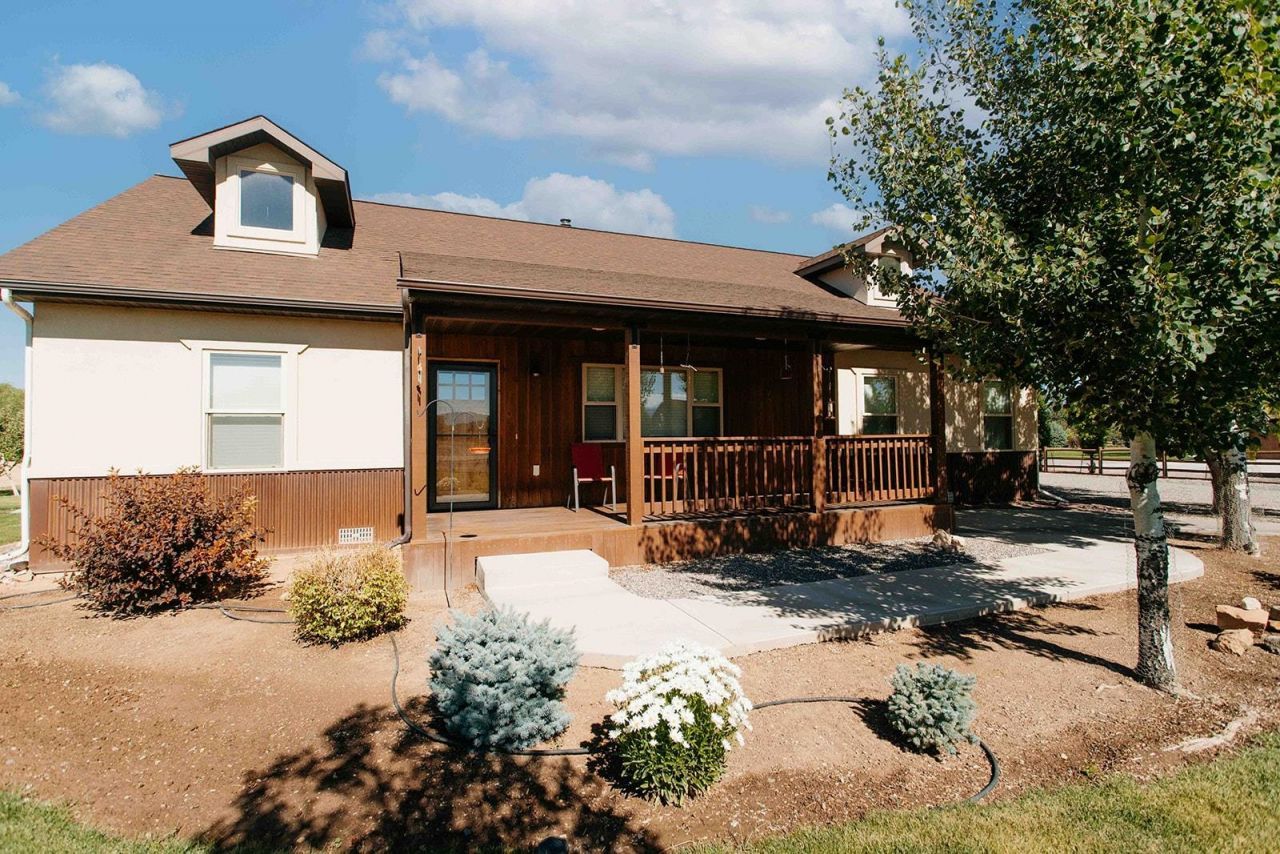
First Time on the Market! Experience the county lifestyle in this beautifully maintained 3 bedroom 2 bath ranch style home with an oversixed 2car garage on 2 acres. Start your mornings on the East facing front porch or enjoy the warmth of the living room real woodstove. This move inready split-floor plan home has white oak flooring with bedroom carpet and tile bathrooms. Stainless steel appliances in the kitchen with with tallknotty alder cabinets and granite slab countertops. Ceiling fans and 9' ceilings throughout home. Plenty of room on this 2 acre property for yourshop or barn, horses or 4H animals or your R/V. Enjoy the harvest from your 9 producing fruit trees: apple, peach & cherry. Forced air, naturalgas heat, central A/C, irrigation water via the HOA. Come live the country life in Spring Creek Meadows with no neighbors behind you!
Property Features
Property Type: Residential - Single Family
Basement: Crawl Space
Cooling: Central Air
Garage: 2 car attached
Heating: Forced Air, Natural Gas
Home Style: Ranch
Lot Size: Irregular
Roof Type: Asphalt, Composition
Stories: 1.0
Year Built: 2015
Amenities
Ceiling Fan(s)
Granite Counters
Kitchen/Dining Combo
Main Level Primary
Walk-In Closet(s)
Walk-In Shower
Window Treatments
Irrigation Sprinklers
Feature Descriptions
Accessibility: Accessible Doors, Accessible Hallway(s), Low Threshold Shower
Appliances: Dryer, Dishwasher, Gas Oven, Gas Range, Refrigerator, Washer
Days on Site: 129
Exterior: Metal Siding, Stucco, Wood Siding, Wood Frame
Fireplace: Living Room, Wood Burning Stove
Flooring: Carpet, Hardwood, Tile
HOA Fee: $450/ Annually
Laundry: Washer Hookup, Dryer Hookup
Lot: Cleared, Landscaped, Mature Trees, Sprinkler System, Orchard(s)
Lot Dimensions: Irregular
Parcel#: 3765-142-02-009
Parking: Attached, Garage, Garage Door Opener, RV Access/Parking
Parking Notes: Attached, Garage, Garage Door Opener, RV Access/Parki
Patio/Porch: Open, Patio
Sewer: Septic Tank
Water: Public
Window: Window Coverings
Zoning: Residential
Room Sizes
Living Room: 23'3 X19'3 Level - Main
Laundry: 12'2 X5'9 Level - Main
Kitchen: 13'1 X13'6 Level - Main
Family Room: N/ A
Dining Room: 10'2 X13'0 Level - Main
Bedroom 3: 11'10 X11'9 Level - Main
Primary Bedroom: 16'5 X11'11 Level - Main
Bedroom 2: 11'11 X11'11 Level - Main
Local Schools
High School: Montrose
Middle School: Columbine
Elementary School: Oak Grove
Listed By / Shown By
Listed By
Agency Name: NEXTHOME VIRTUAL
Agency Phone: 970-258-9300
Shown By
Agent Name: Becky Lee
Agent Phone: (970) 623-0596
Agency Title: B.L. Realty, Inc.

Estimate Your Payment
Estimated Payment
$ 4,568.89 per month $4,351.89 Principal & Interest $0.00 Property Tax (data not provided by mls) $217.00 Homeowner's Insurance
60110 Kiowa Lane | MLS# 20263249
This single family home located at 60110 Kiowa Lane, Montrose, CO 81403 is currently listed for sale with an asking price of $744,000. This property was built in 2015 and has 3 bedrooms with 1819 sq. ft. Search Montrose real estate on blee.blrealtygj.com today.