
BEDS3
BATHS2
SQUARE FEET1,975
MLS#20264716
STATUSPending
PROPERTY TYPEResidential - Single Family
SUBDIVISIONChristina Meadows
Property Description
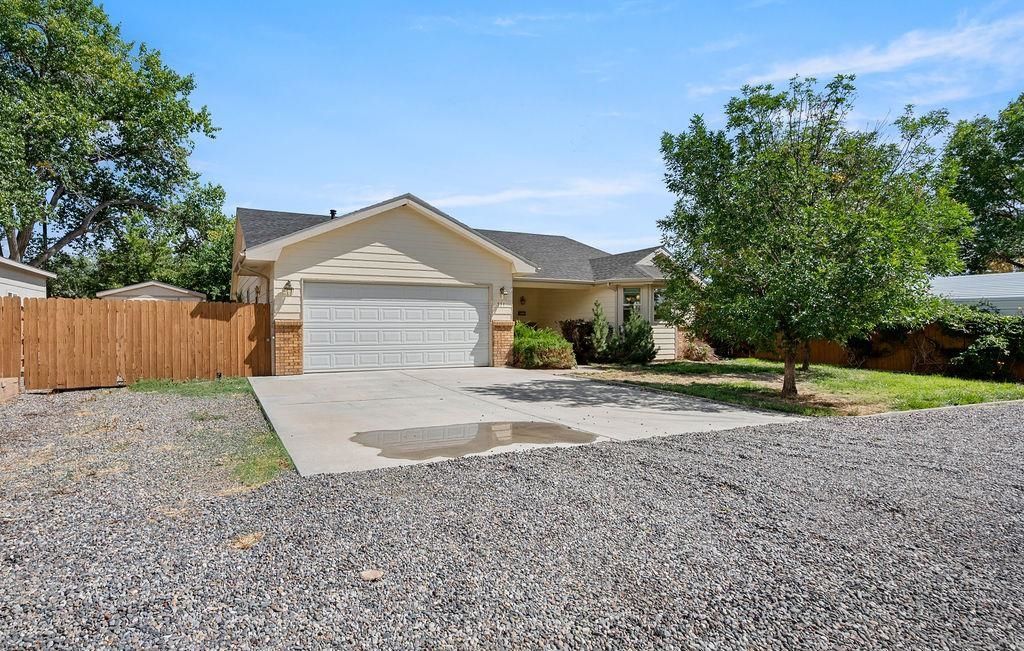
Tucked away down a quiet, private street in NE Grand Junction, this charming 3-bedroom, 2-bathroom home offers a serene escape with all the practical features you've been searching for. From the moment you arrive, you will love the inviting curb appeal and the exceptional 40-foot RV parking setup, perfect for all your Western Colorado adventure gear. Step inside to find an open floor plan filled with character and warmth flowing from one room to the next. The outdoor space features a sturdy and spacious 24x12 insulated shed that easily doubles as a workshop, hobby studio, or premium storage space. This home has a recently replaced roof and new fencing. Enjoy the peace of no through-traffic while staying just minutes from local amenities. Schedule your tour today to experience this hidden gem!
Property Features
Property Type: Residential - Single Family
Basement: Crawl Space
Cooling: Evaporative Cooling
Garage: 2 car attached
Heating: Forced Air, Natural Gas
Home Style: Ranch
Lot Size: 0.18 Acres
Roof Type: Asphalt, Composition
Stories: 1.0
Year Built: 1994
Amenities
Ceiling Fan(s)
Separate/Formal Dining Room
Main Level Primary
Vaulted Ceiling(s)
Walk-In Closet(s)
Shed
Irrigation Sprinklers
Feature Descriptions
Appliances: Dryer, Dishwasher, Electric Oven, Electric Range, Disposal, Microwave, Washer
Days on Site: 50
Exterior: Brick, Masonite, Wood Frame
Fencimg: Privacy
Flooring: Carpet, Hardwood, Tile
Formal Dining: Yes
Lot: Landscaped, Sprinkler System
Lot Dimensions: 80 x 95
Parcel#: 2943-093-79-004
Parking: Attached, Garage, Garage Door Opener, RV Access/Parking
Parking Notes: Attached, Garage, Garage Door Opener, RV Access/Parki
Patio/Porch: Open, Patio
Sewer: Connected
Water: Public
Zoning: Res
Room Sizes
Living Room: 22.5 x 14 Level - Main
Laundry: 7 x 12 Level - Main
Kitchen: 12 x 18 Level - Main
Family Room: N/ A
Dining Room: 9 x 9 Level - Main
Bedroom 3: 10 x 11 Level - Main
Primary Bedroom: 16 x 17 Level - Main
Other: 9 x 14 Level - Main
Bedroom 2: 11 x 12 Level - Main
Local Schools
High School: Central
Middle School: Grand Mesa
Elementary School: Fruitvale
Listed By / Shown By
Listed By
Agency Name: BRAY REAL ESTATE
Agency Phone: 970-242-3647
Shown By
Agent Name: Becky Lee
Agent Phone: (970) 623-0596
Agency Title: B.L. Realty, Inc.

Estimate Your Payment
Estimated Payment
$ 2,272.16 per month $2,164.25 Principal & Interest $0.00 Property Tax (data not provided by mls) $107.92 Homeowner's Insurance
534 Dodge Street | MLS# 20264716
This single family home located at 534 Dodge Street, Grand Junction, CO 81504 is currently listed for sale with an asking price of $370,000. This property was built in 1994 and has 3 bedrooms with 1975 sq. ft. Dodge Street is located in the Christina Meadows subdivision. Search Christina Meadows real estate on blee.blrealtygj.com today.