
BEDS2
BATHS2
SQUARE FEET1,316
MLS#20264171
STATUSActive
PROPERTY TYPEResidential - Townhouse
SUBDIVISIONEastgate Village Townhomes Fi
Property Description
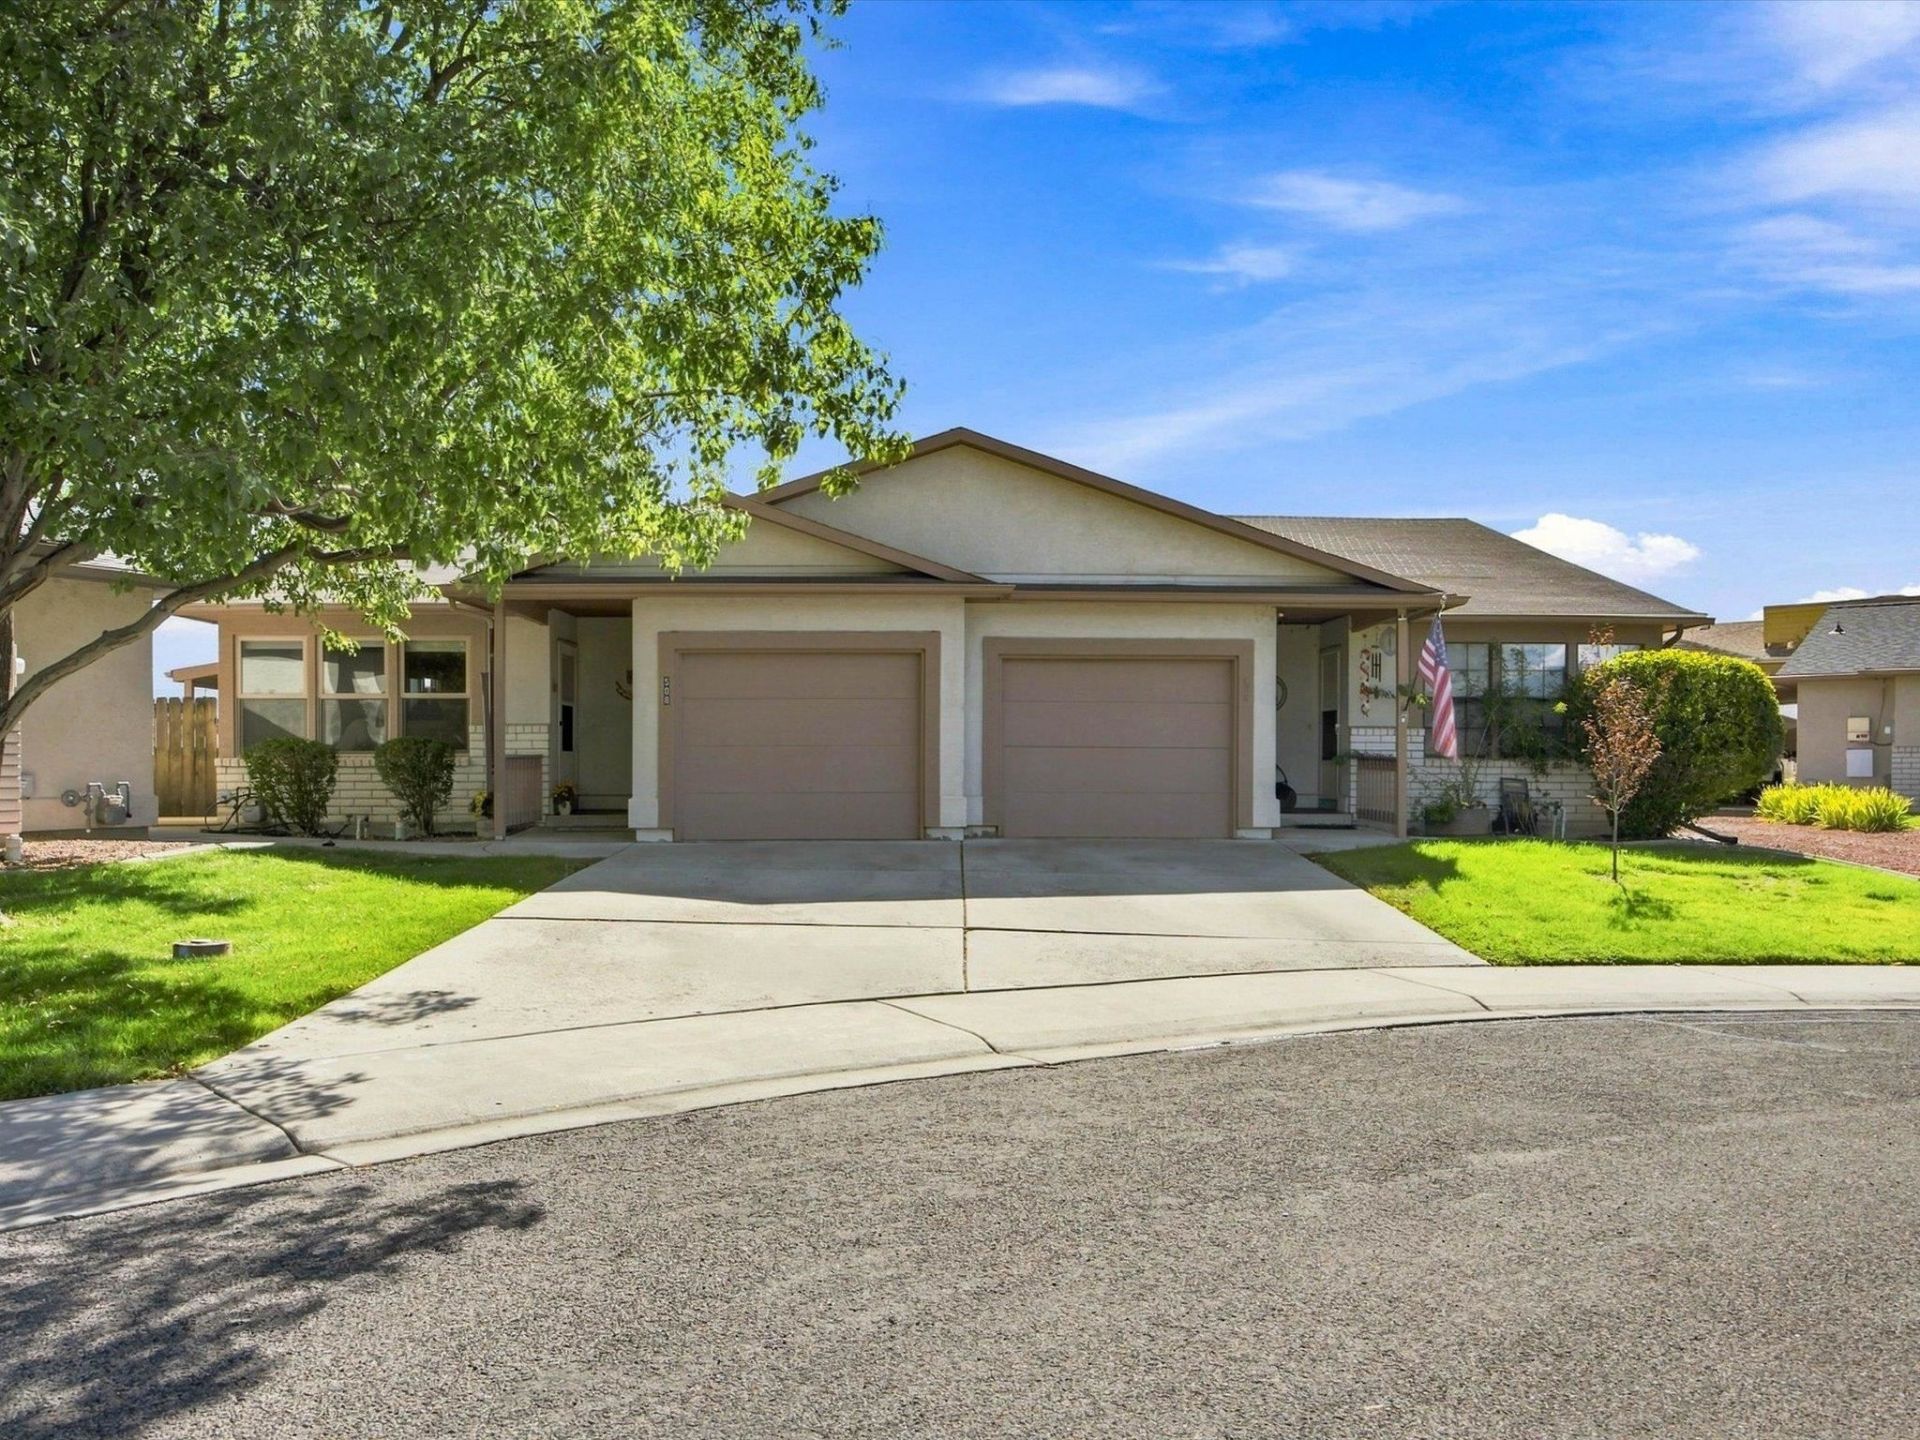
Seller offering $5,000 Seller Concessions! Single-level living, a private backyard, and a great Grand Junction location-all for $305,000! Tucked away at the end of a cul-de-sac in Eastgate Village, this spacious 2-bedroom, 2-bath townhome offers 1,316 square feet of comfortable living with an attached garage and a layout designed for everyday convenience. Enjoy a generously sized primary bedroom, separate living and dining areas, and the ease of having everything on one level. The primary bathroom features a low-entry shower with grab bars for added accessibility. Step outside to a covered patio and privacy-fenced, xeriscaped backyard with mature trees-a relaxing outdoor retreat without extensive yard maintenance. The HOA maintains the front landscaping and common areas, leaving you more time to enjoy nearby shopping, dining, medical services, and downtown Grand Junction. Whether you're purchasing your first home, looking to simplify, or searching for a convenient Colorado home base, this property offers space, privacy, and low-maintenance living. Schedule your private showing and see what this home has to offer!
Property Features
Property Type: Residential - Townhouse
Basement: Crawl Space
Cooling: Evaporative Cooling
Garage: 1 car attached
Heating: Baseboard, Hot Water
Home Style: Ranch
Lot Size: 0.11 Acres
Roof Type: Asphalt, Composition
Stories: 1.0
Year Built: 1994
Amenities
Ceiling Fan(s)
Main Level Primary
Grab Bars in Shower or Tub
Irrigation Sprinklers
Feature Descriptions
Accessibility: Grab Bars, Low Threshold Shower
Appliances: Dishwasher, Refrigerator, Washer
Days on Site: 82
Exterior: Stucco, Wood Frame
Fencimg: Full, Privacy
Flooring: Carpet, Laminate, Tile
HOA Fee: $150/ Monthly
Lot: Cul-De-Sac, Sprinklers In Front, Mature Trees
Lot Dimensions: .11
Parcel#: 2943-073-30-012
Parking: Attached, Garage, Garage Door Opener
Parking Notes: Attached, Garage, Garage Door Opener
Patio/Porch: Open, Patio
Sewer: Connected
Water: Public
Zoning: R
Room Sizes
Living Room: 16.7x12.6 Level - Main
Laundry: 11.10x6 Level - Main
Kitchen: 12.8x18.4 Level - Main
Family Room: N/ A
Dining Room: 12.6x11 Level - Main
Primary Bedroom: 16x14.8 Level - Main
Bedroom 2: 11.10x10.8 Level - Main
Local Schools
High School: Central
Middle School: Bookcliff
Elementary School: Orchard Avenue
Listed By / Shown By
Listed By
Agency Name: COLDWELL BANKER DISTINCTIVE PROPERTIES
Agency Phone: 970-243-0456
Shown By
Agent Name: Becky Lee
Agent Phone: (970) 623-0596
Agency Title: B.L. Realty, Inc.

Estimate Your Payment
Estimated Payment
$ 1,873.00 per month $1,784.04 Principal & Interest $0.00 Property Tax (data not provided by mls) $88.96 Homeowner's Insurance
508 Eastgate Court | MLS# 20264171
This townhouse located at 508 Eastgate Court, Grand Junction, CO 81501 is currently listed for sale with an asking price of $305,000. This property was built in 1994 and has 2 bedrooms with 1316 sq. ft. Eastgate Court is located in the Eastgate Village Townhomes Fi subdivision. Search Eastgate Village Townhomes Fi real estate on blee.blrealtygj.com today.