
BEDS4
BATHS3 full
SQUARE FEET2,757
MLS#M20057474
STATUSActive
PROPERTY TYPEResidential -
SUBDIVISIONSnug Harbor Condo
Property Description
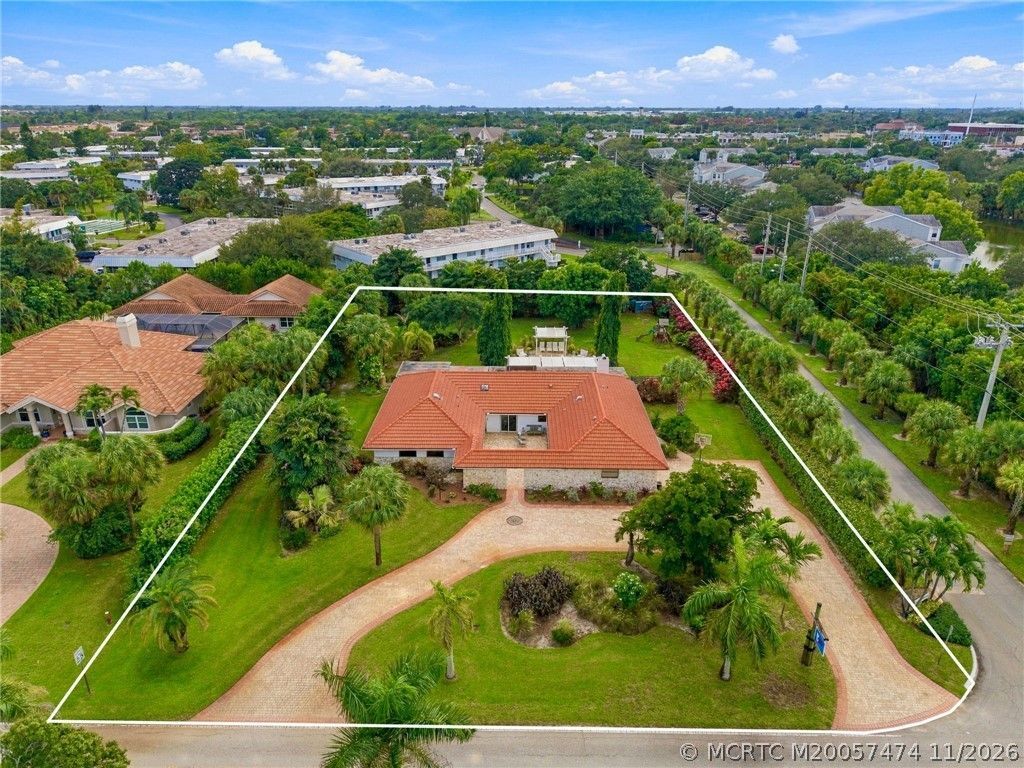
Welcome to Snug Harbor, one of Stuart's most desirable boating communities! Nestled on an oversized .74-acre lot, this beautifully updated 4-bed, 3 bath, pool home offers the ultimate Florida lifestyle. Inside, enjoy a spacious floor plan with separate living & family rooms, a charming wood-burning fireplace, upgraded kitchen featuring custom cabinetry, granite, SS appliances, & gas cooking. The primary is private with updated bath & adjacent to the primary is a bonus room for office/den/gym. Step outside to your own private tropical oasis with pool, patio, fenced yard, & lush landscaping. The circular & side paver driveway provides an inviting entrance & ample parking. Snug Harbor is truly special! Residents enjoy access to a private marina with deep-water slips accommodating boats up to 42 ft. Community amenities include a waterfront park, clubhouse, tennis courts, boat ramp, & boat trailer storage. Located just minutes from downtown Stuart, beautiful beaches, dining, & shopping.
Property Features
Property Type: Residential -
Cooling: Central Air, Ceiling Fan(s), Electric
Fenced: Yes
Heating: Central, Electric
Home Style: Traditional
Lot Size: 0.74 Acres
Roof Type: Barrel, Concrete, Tile
Stories: 1.0
Taxes: $9,301
Year Built: 1982
Amenities
Built-in Features
Dual Sinks
Fireplace
Primary Downstairs
Living/Dining Room
Skylights
Separate Shower
Walk-In Closet(s)
Central Vacuum
Fence
Irrigation Sprinklers
Patio
Storm/Security Shutters
Feature Descriptions
Appliances: Some Electric Appliances, Dryer, Dishwasher, Disposal, Gas Range, Microwave, Refrigerator, Water Heater, Washer
Community Features: Boat Facilities, Bicycle Storage, Clubhouse, Dock, Kitchen Facilities, Non-Gated, Park, Pickleball, Tennis Court(s), Marina, Sidewalks
Crops Included Y/N: No
Days on Site: 4
Exterior: Frame
Fireplace: Wood Burning
Flooring: Ceramic Tile, Tile, Vinyl
HOA Fee: 204
Home Warranty Y/N: No
Laundry: Laundry Tub
Lease Considered Y/N: No
Listing Terms: Cash, Conventional, VA Loan
Lot: Corner Lot, Sprinklers Automatic
Ownership: Fee Simple
Parcel#: 023841001004000118
Parking: Attached, Circular Driveway, Driveway, Garage, Rear/Side/Off Street, See Remarks, Garage Door Opener
Parking Notes: Attached, Circular Driveway, Driveway, Garage, Rear/Si
Patio/Porch: Open, Patio
Pets Allowed: Yes
Pool: Concrete, In Ground
Property Attached Y/N: No
Property Sub-Type: Detached
Security: Smoke Detector(s)
Sewer: Septic Tank
Swimming Pool: Yes
Utilities: Cable Available, Electricity Available, Natural Gas Available, Water Connected
Water: Public
Water Features: Ocean Access
Window: Double Hung, Metal, Sliding, Shutters
Local Schools
High School: Jensen Beach
Middle School: Stuart
Elementary School: Felix A Williams
Listed By / Shown By
Listed By
Agency Name: Illustrated Properties - SP Collective
Agency Contact: 772-486-7822
Shown By
Agent Name: Becky Lee
Agent Phone: (970) 623-0596
Agency Title: B.L. Realty, Inc.

Estimate Your Payment
Estimated Payment
$ 9,894.44 per month $8,686.23 Principal & Interest $775.08 Property Tax $433.13 Homeowner's Insurance
322 SE Saint Lucie Boulevard | MLS# M20057474
This home located at 322 SE Saint Lucie Boulevard , Stuart, FL 34996 is currently listed for sale with an asking price of $1,485,000. This property was built in 1982 and has 4 bedrooms and 3 full baths with 2757 sq. ft. SE Saint Lucie Boulevard is located in the Snug Harbor Condo subdivision. Search Snug Harbor Condo real estate on blee.blrealtygj.com today.