
BEDS3
BATHS
SQUARE FEET1,343
MLS#20263534
STATUSActive
PROPERTY TYPEResidential - Single Family
SUBDIVISIONMountain Shadows Fil 1-5
Property Description
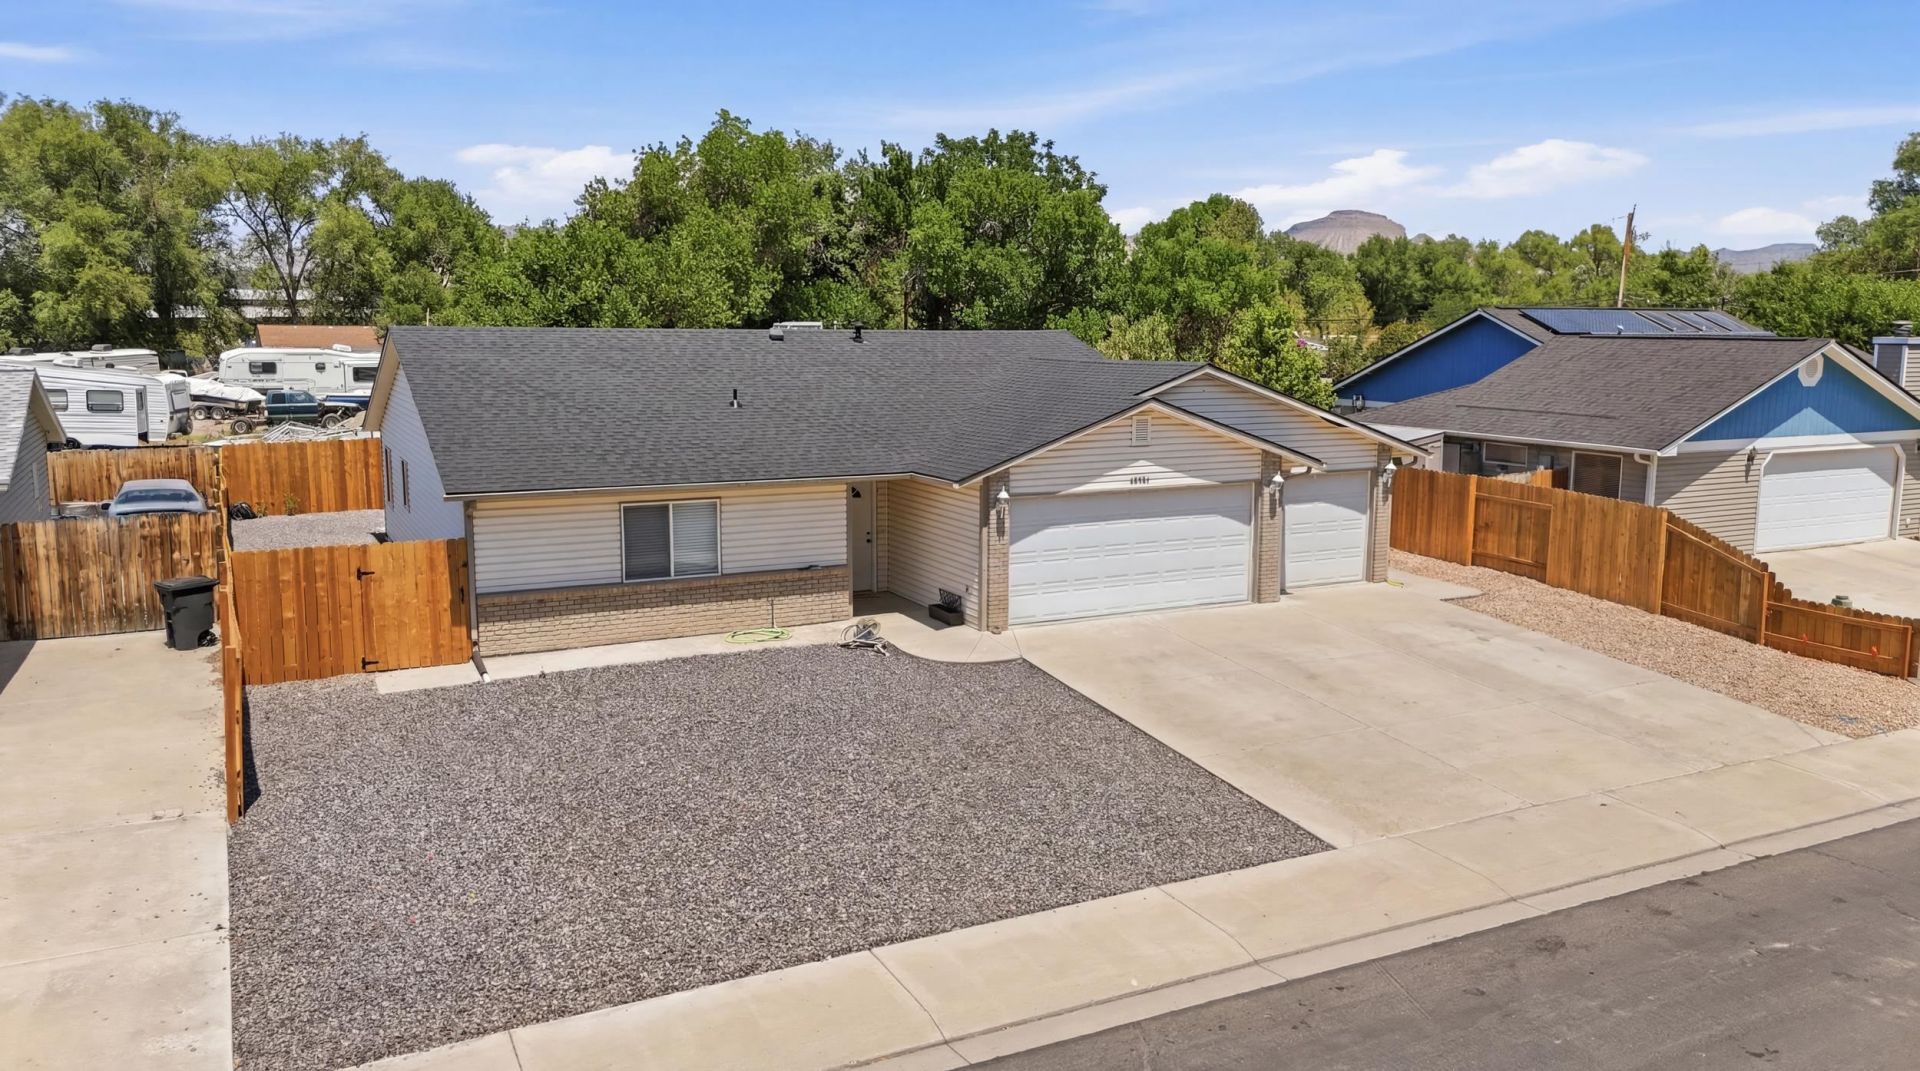
Welcome to easy living at its finest! This beautifully maintained, low-maintenance home offers the perfect blend of comfort, convenience, and style. Featuring a spacious split-bedroom floor plan, the oversized living room provides the ideal space for entertaining or relaxing. Enjoy the fresh feel of newer paint and newer flooring throughout, making this home truly move-in ready. The oversized three-car garage offers plenty of room for vehicles, toys, hobbies, and extra storage, while the generous parking area provides space for guests, trailers, or recreational vehicles. Take in stunning views of the surrounding mesa and enjoy a lock-and-leave lifestyle with minimal upkeep. Whether you're searching for your first home, looking to downsize without sacrificing space, or ready to upgrade to a home with more functionality, this property checks all the boxes. Comfortable, well cared for, and ideally designed for today's lifestyle. This is one you won't want to miss!
Property Features
Property Type: Residential - Single Family
Cooling: Evaporative Cooling
Garage: 3 car attached
Heating: Baseboard
Home Style: Ranch
Lot Size: 0.15 Acres
Roof Type: Asphalt, Composition
Stories: 1.0
Year Built: 2000
Amenities
Ceiling Fan(s)
Kitchen/Dining Combo
Laminate Counters
Main Level Primary
Pantry
Vaulted Ceiling(s)
Window Treatments
Shed
Feature Descriptions
Accessibility: Accessible Doors, Accessible Hallway(s)
Appliances: Dishwasher, Electric Oven, Electric Range, Microwave, Refrigerator
Exterior: Brick, Vinyl Siding, Wood Frame
Fencimg: Privacy
Flooring: Luxury Vinyl, Luxury VinylPlank
Laundry: Laundry Room
Lot: Xeriscape
Lot Dimensions: 72x90x72x89
Parcel#: 2943-164-85 -002
Parking: Attached, Garage, Garage Door Opener, RV Access/Parking
Parking Notes: Attached, Garage, Garage Door Opener, RV Access/Parki
Patio/Porch: Open, Patio
Sewer: Connected
Water: Public
Window: Window Coverings
Zoning: RSF
Room Sizes
Living Room: 13'11x21'9 Level - Main
Laundry: 5'10x6'6 Level - Main
Kitchen: 8'11x13'4 Level - Main
Dining Room: 9'3x8'5 Level - Main
Bedroom 3: 10'x12'2 Level - Main
Primary Bedroom: 13'9x15'1 Level - Main
Bedroom 2: 12'3x9'7 Level - Main
Local Schools
High School: Central
Middle School: Grand Mesa
Elementary School: Chatfield
Listed By / Shown By
Listed By
Agency Name: REAL BROKER, LLC DBA REAL
Agency Phone: 720-519-3913
Shown By
Agent Name: Becky Lee
Agent Phone: (970) 623-0596
Agency Title: B.L. Realty, Inc.

Estimate Your Payment
Estimated Payment
$ 2,302.87 per month $2,193.49 Principal & Interest $0.00 Property Tax (data not provided by mls) $109.38 Homeowner's Insurance
3096 1/2 Colorado Avenue | MLS# 20263534
This single family home located at 3096 1/2 Colorado Avenue , Grand Junction, CO 81504 is currently listed for sale with an asking price of $375,000. This property was built in 2000 and has 3 bedrooms with 1343 sq. ft. 1/2 Colorado Avenue is located in the Mountain Shadows Fil 1-5 subdivision. Search Mountain Shadows Fil 1-5 real estate on blee.blrealtygj.com today.