
BEDS4
BATHS
SQUARE FEET1,942
MLS#20263539
STATUSActive
PROPERTY TYPEResidential - Single Family
SUBDIVISIONThunder Valley
Property Description
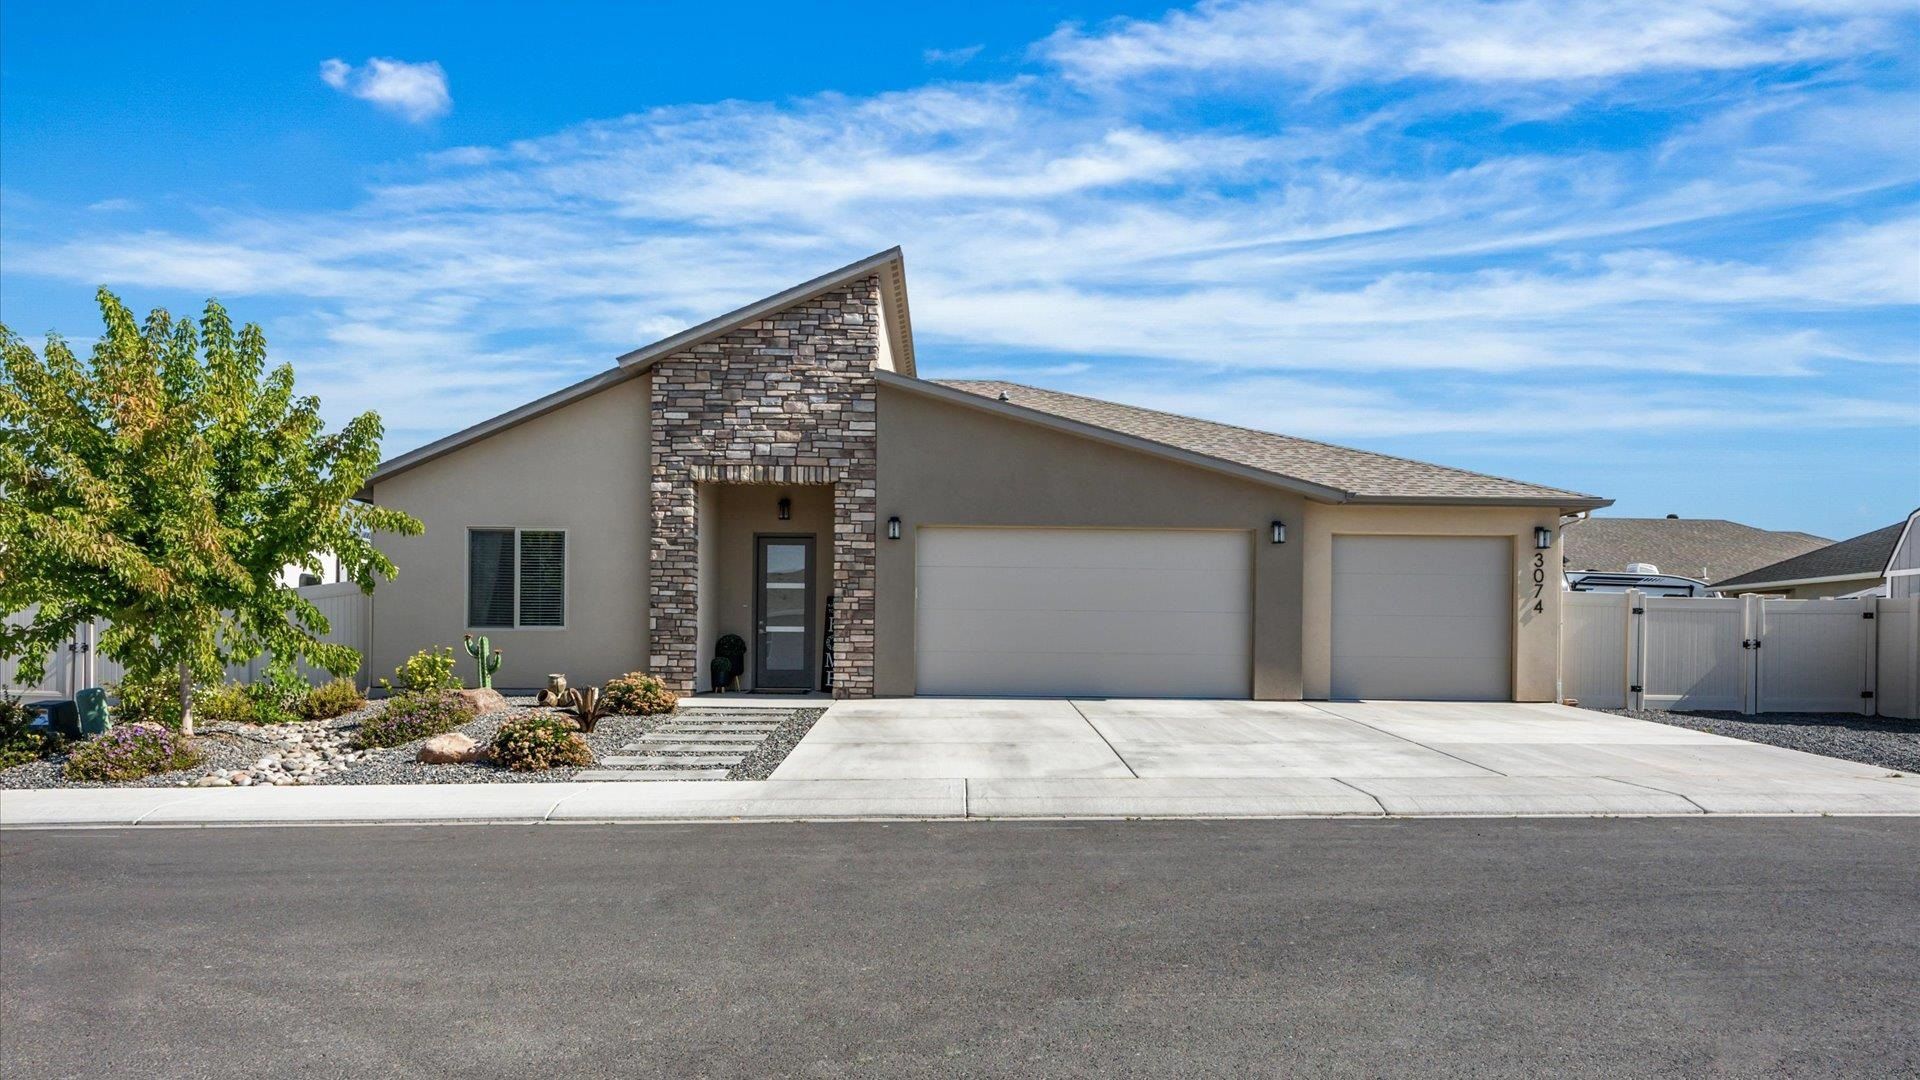
Better Than New: Turnkey Luxury with Mesa Views Why have more work to complete after purchasing a new build when you can have this upgraded, fully finished masterpiece? Built in 2024 by Tovar Construction, this immaculate 1,962-square-foot home is completely move-in ready and packed with premium builder upgrades. From the moment you arrive, you'll be captivated by the striking stucco and stone exterior, manicured landscaping, and breathtaking views of the Mesa. Step inside to an airy, open-concept layout defined by soaring ceilings, massive windows that flood the home with natural light, and durable Luxury Vinyl Plank (LVP) flooring. The thoughtfully designed split-floor plan features a private main suite oasis, a dedicated two-bedroom guest wing, and a flexible fourth room perfect for a home office or additional bedroom. The outdoor space is a true extension of the home, featuring a covered back patio, custom stamped concrete, a 16x12 storage shed, and a covered gazebo?perfect for hosting summer BBQs against the backdrop of the Mesa. The Standout Features ¢ Premium Construction: Built to last with 2x6 framing, upgraded insulation, and a passive radon mitigation system. ¢ The Ultimate Garage & Parking: Oversized 3-car garage with sleek epoxy-coated floors, plus dedicated 16-foot-wide RV parking. ¢ Gourmet Ready: Sleek kitchen equipped with premium appliances (including a gas stove), open sightlines, and seamless transition to the covered back patio via walkout sliding doors. ¢ Primary Suite Retreat: A spacious sanctuary featuring a walk-in closet and a spa-like bathroom with dual shower heads. ¢ Fully Finished Outdoors: Fully landscaped yard, vinyl privacy fencing, automated irrigation, and custom stamped concrete. ¢ Storage Galore: Abundant closets featuring custom built-in shelving, plus a separate laundry room with built-in storage.
Property Features
Property Type: Residential - Single Family
Cooling: Central Air
Garage: 3 car attached
Heating: Forced Air
Home Style: Ranch
Lot Size: 0.18 Acres
Roof Type: Asphalt, Composition
Stories: 1.0
Year Built: 2024
Amenities
Ceiling Fan(s)
Granite Counters
Kitchen/Dining Combo
Main Level Primary
Pantry
Walk-In Closet(s)
Walk-In Shower
Sprinkler/Irrigation
Other
Shed
See Remarks
Feature Descriptions
Accessibility: Other, See Remarks, Low Threshold Shower
Appliances: Dishwasher, Disposal, Gas Oven, Gas Range, Microwave, Refrigerator
Exterior: Stone, Stucco, Wood Frame
Fencimg: Vinyl
Flooring: Carpet, Luxury Vinyl, Luxury VinylPlank
HOA Fee: $300/ Annually
Laundry: Laundry Room, Washer Hookup, Dryer Hookup
Lot: Landscaped
Lot Dimensions: 78 x 100
Parcel#: 2943-044-87-078
Parking: Attached, Garage, Garage Door Opener, RV Access/Parking
Parking Notes: Attached, Garage, Garage Door Opener, RV Access/Parki
Patio/Porch: Covered, Patio
Sewer: Connected
Water: Public
Zoning: RL-4
Room Sizes
Living Room: 27'0 x 15'9 Level - Main
Laundry: 6'2 x 11'8 Level - Main
Kitchen: 14 x 12'4 Level - Main
Family Room: -
Dining Room: 12'11 x 12'5 Level - Main
Bedroom 4: 11'10 x 11'3 Level - Basement
Bedroom 3: 11'10 x 10'11 Level - Main
Primary Bedroom: 15'2 x 16'3 Level - Main
Bedroom 2: 11'10 x 11'5 Level - Main
Local Schools
High School: Central
Middle School: Grand Mesa
Elementary School: Thunder MT
Listed By / Shown By
Listed By
Agency Name: S.U.R.E., LLC
Agency Phone: 970-300-5857
Shown By
Agent Name: Becky Lee
Agent Phone: (970) 623-0596
Agency Title: B.L. Realty, Inc.

Estimate Your Payment
Estimated Payment
$ 3,438.95 per month $3,275.62 Principal & Interest $0.00 Property Tax (data not provided by mls) $163.33 Homeowner's Insurance
3074 Thunderhead Way | MLS# 20263539
This single family home located at 3074 Thunderhead Way , Grand Junction, CO 81504 is currently listed for sale with an asking price of $560,000. This property was built in 2024 and has 4 bedrooms with 1942 sq. ft. Thunderhead Way is located in the Thunder Valley subdivision. Search Thunder Valley real estate on blee.blrealtygj.com today.