
BEDS3
BATHS2
SQUARE FEET1,680
MLS#20263251
STATUSActive
PROPERTY TYPEResidential - Single Family
Property Description
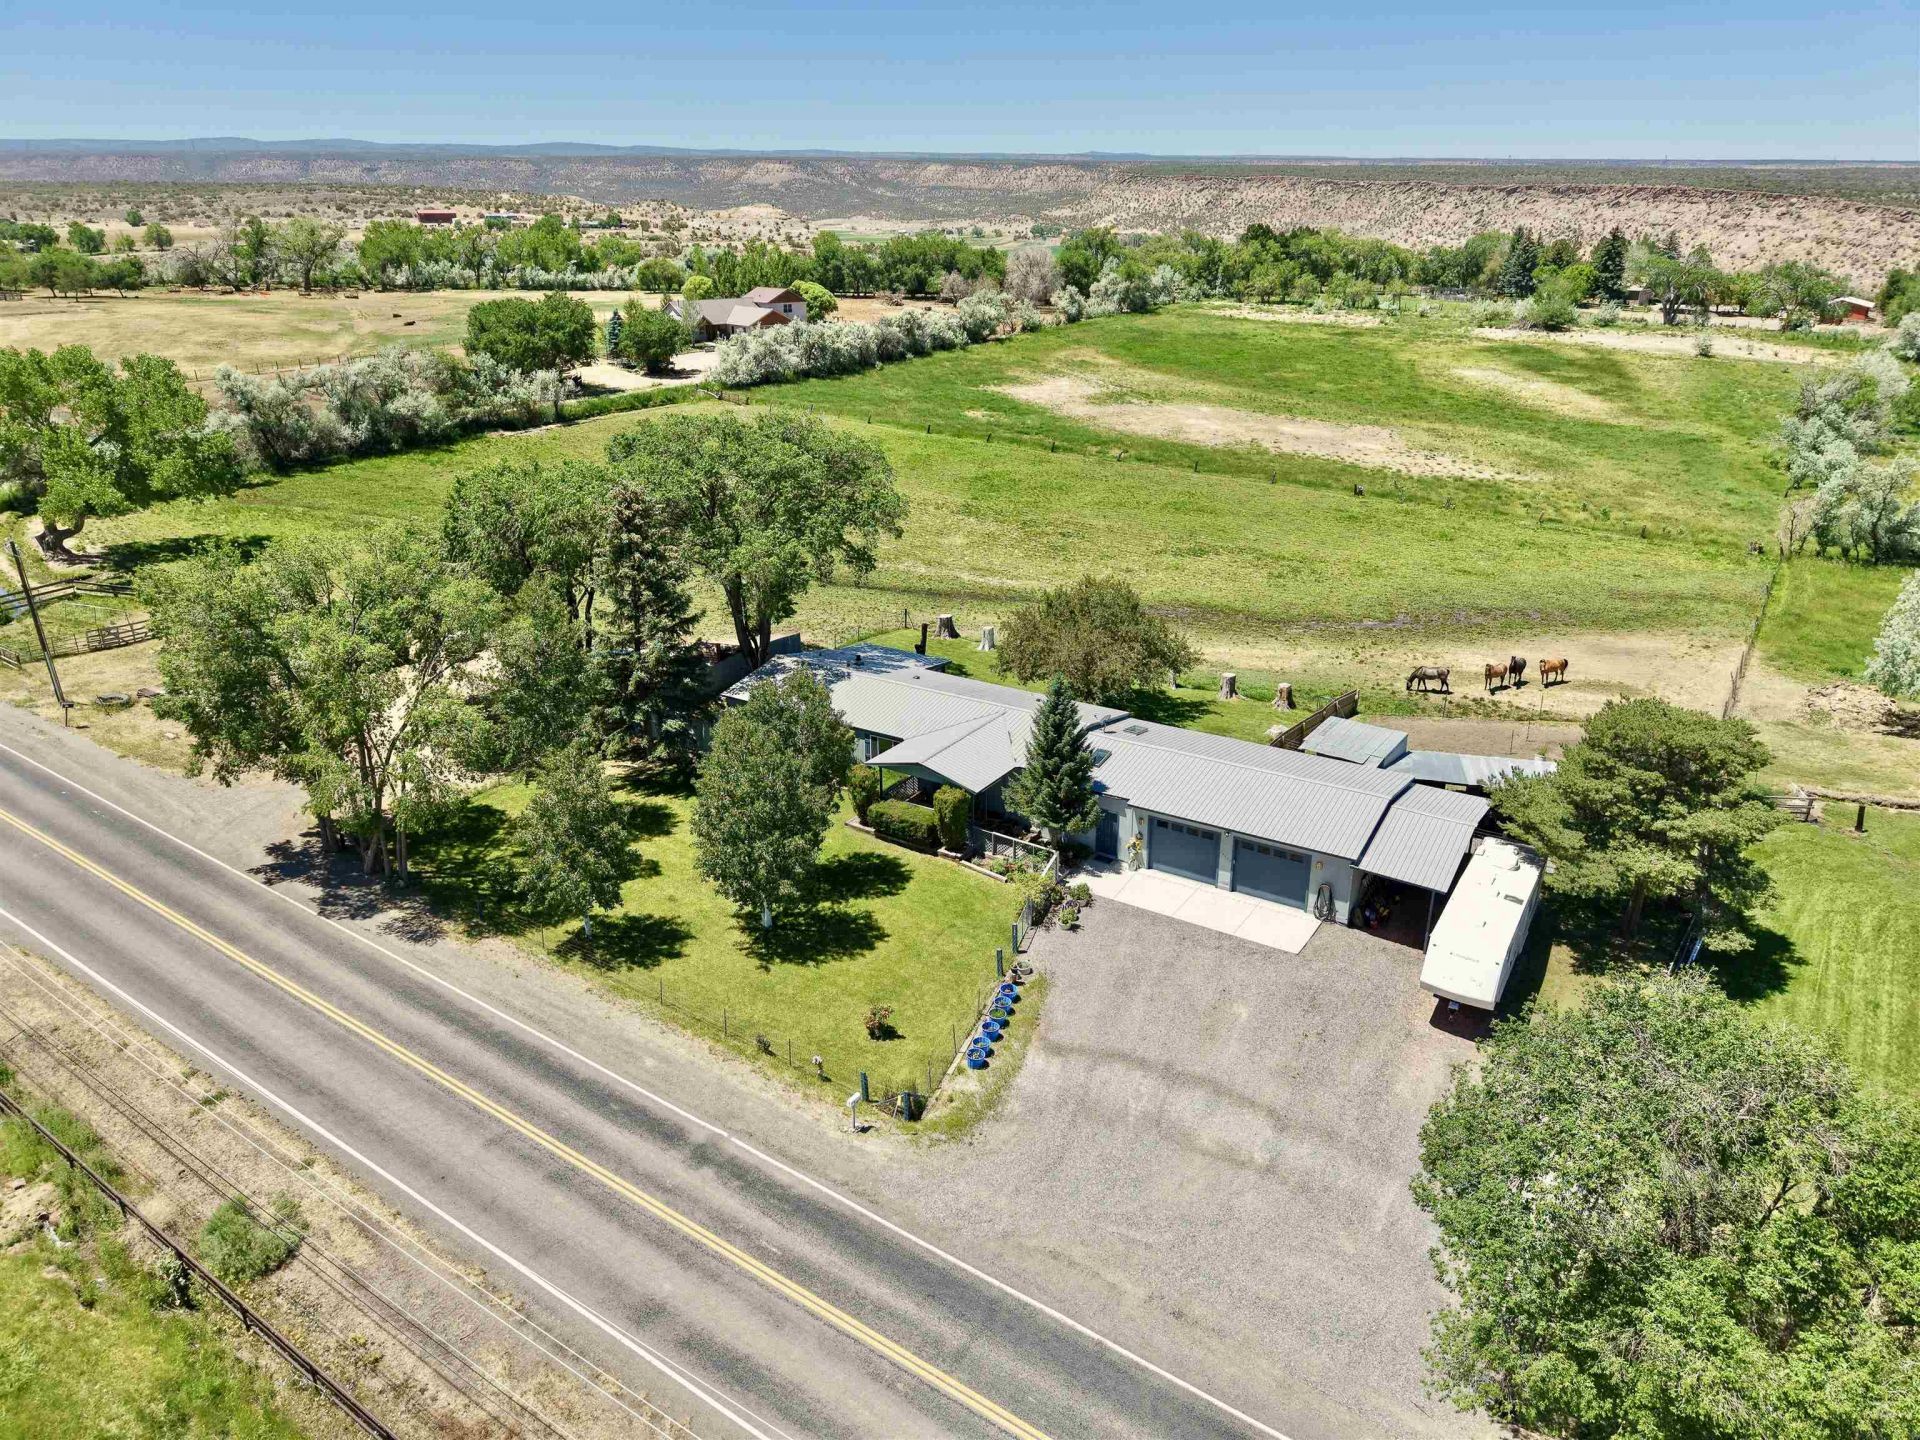
Nestled on 3+ picturesque acres in the highly sought-after Spring Creek Mesa area, this beautifully maintained property offers the rare freedom of no HOA, no covenants, and live water. Meticulously updated with a large kitchen with granite counters, cozy sitting area with artistic hardwood accent wall and gas fireplace, open concept living and dining area. Split floor plan with master walk-in closet and dual sink vanity and 2 person Jacuzzi tub/shower in master bath. Generous laundry room with additional mud room. Fully enclosed breezeway connecting home and garage provides a versatile bonus space for hobby room, greenhouse or storage. Oversized 2-car garage, with additional carport and RV area with full hookups. Forced-air propane heat, evaporative cooling, new metal roof. Garden area, fully fenced front and back yard, as well as space for chickens and other animals, and pasture. Both covered and open patio, and firepit area overlooking the property. This exceptional property offers the perfect blend of updated living, usable acreage, and rural freedom, all in one of the area's most convenient locations. (Room measurements and floor plan are approximate and subject to error.)
Property Features
Property Type: Residential - Single Family
Basement: Crawl Space
Cooling: Evaporative Cooling
Garage: 2
Heating: Forced Air, Propane
Home Style: Ranch
Lot Size: 3.14 Acres
Roof Type: Metal
Stories: 1.0
Year Built: 1981
Amenities
Ceiling Fan(s)
Granite Counters
Jetted Tub
Kitchen/Dining Combo
Main Level Primary
Pantry
Walk-In Closet(s)
Window Treatments
Mud Room
Sun Room
RV Hookup
Shed
Propane Tank - Leased
Feature Descriptions
Accessibility: Low Threshold Shower
Appliances: Dryer, Dishwasher, Disposal, Gas Oven, Gas Range, Microwave, Refrigerator, Washer
Days on Site: 129
Exterior: Wood Siding, Wood Frame
Fencimg: Chain Link, Partial
Fireplace: Gas Log
Flooring: Carpet, Laminate
Horse Amenities: Horses Allowed
Laundry: Washer Hookup, Dryer Hookup
Lot: Foothills, Landscaped, Mature Trees, Pasture
Lot Dimensions: Irregular
Parcel#: 3765-284-00-026
Parking: Detached, Garage, Garage Door Opener, RV Access/Parking
Parking Notes: Detached, Garage, Garage Door Opener, RV Access/Parki
Patio/Porch: Open, Patio
Sewer: Septic Tank
Water: Public
Window: Window Coverings
Zoning: Residential
Room Sizes
Living Room: 16'11 X 12'5 Level - Main
Laundry: Unknown Level - Main
Kitchen: 14'5 X13'2 Level - Main
Family Room: N/ A
Dining Room: 10'7 X13'5 Level - Main
Bedroom 3: 10'2 X11'1 Level - Main
Primary Bedroom: 12'6 X16'2 Level - Main
Bedroom 2: 14' X12'8 Level - Main
Local Schools
High School: Montrose
Middle School: Columbine
Elementary School: Oak Grove
Listed By / Shown By
Listed By
Agency Name: NEXTHOME VIRTUAL
Agency Phone: 970-258-9300
Shown By
Agent Name: Becky Lee
Agent Phone: (970) 623-0596
Agency Title: B.L. Realty, Inc.

Estimate Your Payment
Estimated Payment
$ 3,359.12 per month $3,199.57 Principal & Interest $0.00 Property Tax (data not provided by mls) $159.54 Homeowner's Insurance
14679 5875 Road | MLS# 20263251
This single family home located at 14679 5875 Road, Montrose, CO 81403 is currently listed for sale with an asking price of $547,000. This property was built in 1981 and has 3 bedrooms with 1680 sq. ft. Search Montrose real estate on blee.blrealtygj.com today.