
BEDS4
BATHS2 full 1 partial
SQUARE FEET2,602
MLS#9945547
STATUSActive
PROPERTY TYPEResidential - Single Family
SUBDIVISIONBrantner Village
SCHOOLSchool District 27-J
Listing Courtesy of:
Key Team Real Estate Corp.

Property Description
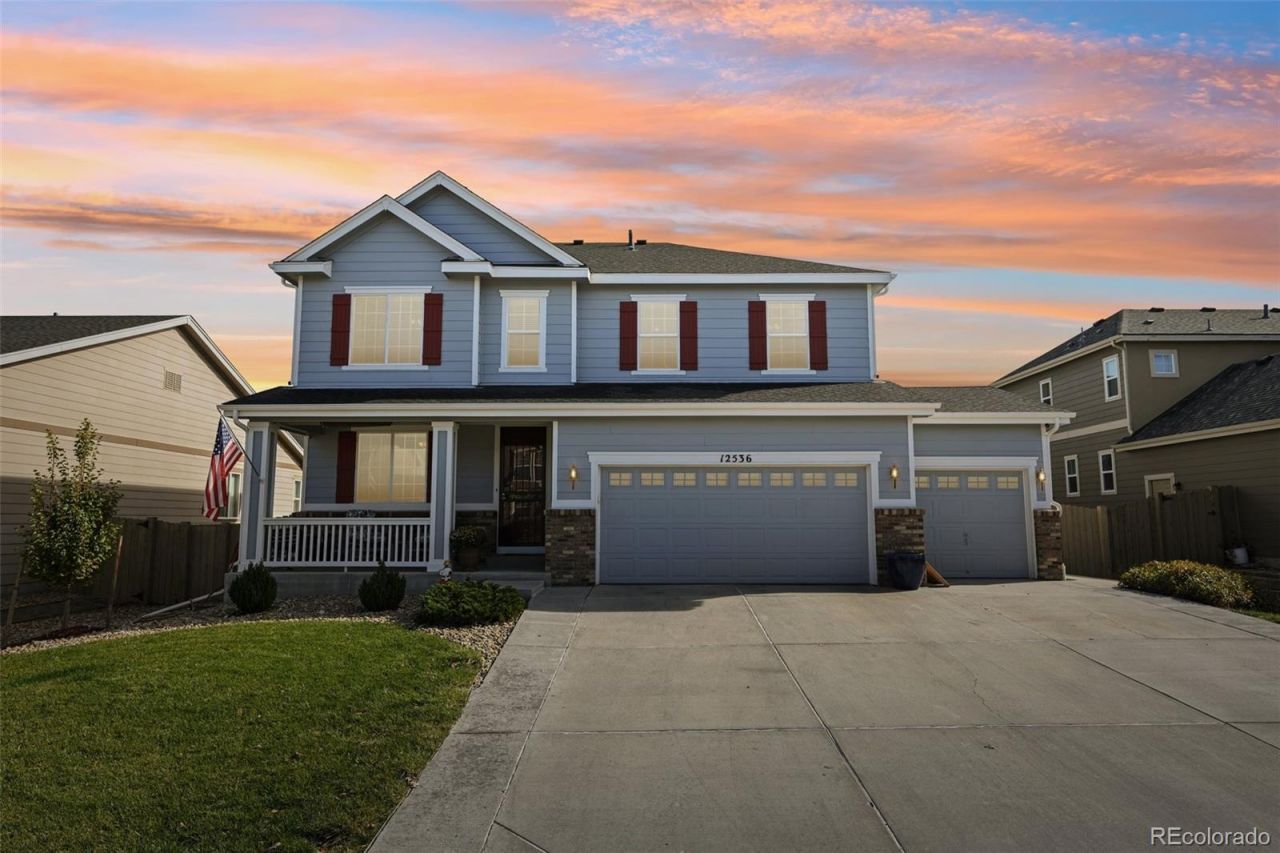
Thornton, CO 80602 home with paid off solar, a three car garage and a hot tub in Brantner Village. This 4 bedroom, 3 bath two story at 12536 Trenton Street, built in 2015, offers 2,602 finished square feet with a main level office, an upstairs loft and a deck overlooking a private backyard. About 1,100 square feet of unfinished basement is ready for your plans, whether that means a rec room, gym, guest space or extra storage.The open floor plan flows from the living room into a kitchen with granite countertops, a large center island, a pantry and plenty of cabinets. Upstairs, the primary suite includes a five piece bath and a walk in closet, with three more bedrooms and the loft close by. Outside, enjoy the hot tub, the deck for grilling and entertaining, and front and back sprinklers on a 7,350 square foot lot.The fully paid off solar panel system means no solar loan or lease to take over, plus the potential for long term energy savings. Central air and a smart thermostat add year round comfort and efficiency.This Adams County location near 128th Avenue and Quebec Street puts you close to shopping, restaurants, parks, trails, Trail Winds Recreation Center and E-470 for an easy commute across the north Denver metro. Schedule your showing of this Thornton home today.
Property Features
Property Type: Residential - Single Family
Basement: Unfinished
Cooling: Central Air
Garage: 3 car attached
Heating: Forced Air
Lot Size: 0.17 Acres
Roof Type: Composition
Stories: 2.0
Taxes: $4,521
Year Built: 2015
Amenities
Ceiling Fan(s)
Five Piece Bath
Granite Counters
Kitchen Island
Open Floorplan
Pantry
Primary Suite
Smart Thermostat
Spa/Hot Tub
Walk-In Closet(s)
Private Yard
Spa/Hot Tub
Feature Descriptions
Appliances: Dishwasher, Disposal, Dryer, Microwave, Oven, Range, Washer
Association Amenities: Park
Baths 3/4: 0
Baths Full: 2
Baths Half: 1
Baths Total: 3
Days on Site: 14
Exterior: Frame
Flooring: Carpet, Vinyl
HOA Fee: 105/ Monthly
Hot Tub: Yes
Lot: Sprinklers In Front, Sprinklers In Rear
Parcel#: R0173056
Patio/Porch: Deck
Sewer: Public Sewer
Water: Public
Local Schools
High School: Riverdale Ridge
Middle School: Roger Quist
Elementary School: Brantner
School District: School District 27-J
Listed By / Shown By
Listed By
Agency Name: Key Team Real Estate Corp.
Shown By
Agent Name: Becky Lee
Agent Phone: (970) 623-0596
Agency Title: B.L. Realty, Inc.
Estimate Your Payment
Estimated Payment
$ 4,583.32 per month $4,006.78 Principal & Interest $376.75 Property Tax $199.79 Homeowner's Insurance
12536 Trenton Street | MLS# 9945547
This single family home located at 12536 Trenton Street, Thornton, CO 80602 is currently listed for sale with an asking price of $685,000. This property was built in 2015 and has 4 bedrooms and 2 full and 1 partial baths with 2602 sq. ft. Trenton Street is located in the Brantner Village subdivision within the School District 27-J school district. Search Brantner Village real estate on blee.blrealtygj.com today.