
BEDS3
BATHS1
MLS#6607716
STATUSUnder Contract - Showing
PROPERTY TYPEResidential - Single Family
SUBDIVISIONPapeton
Property Description
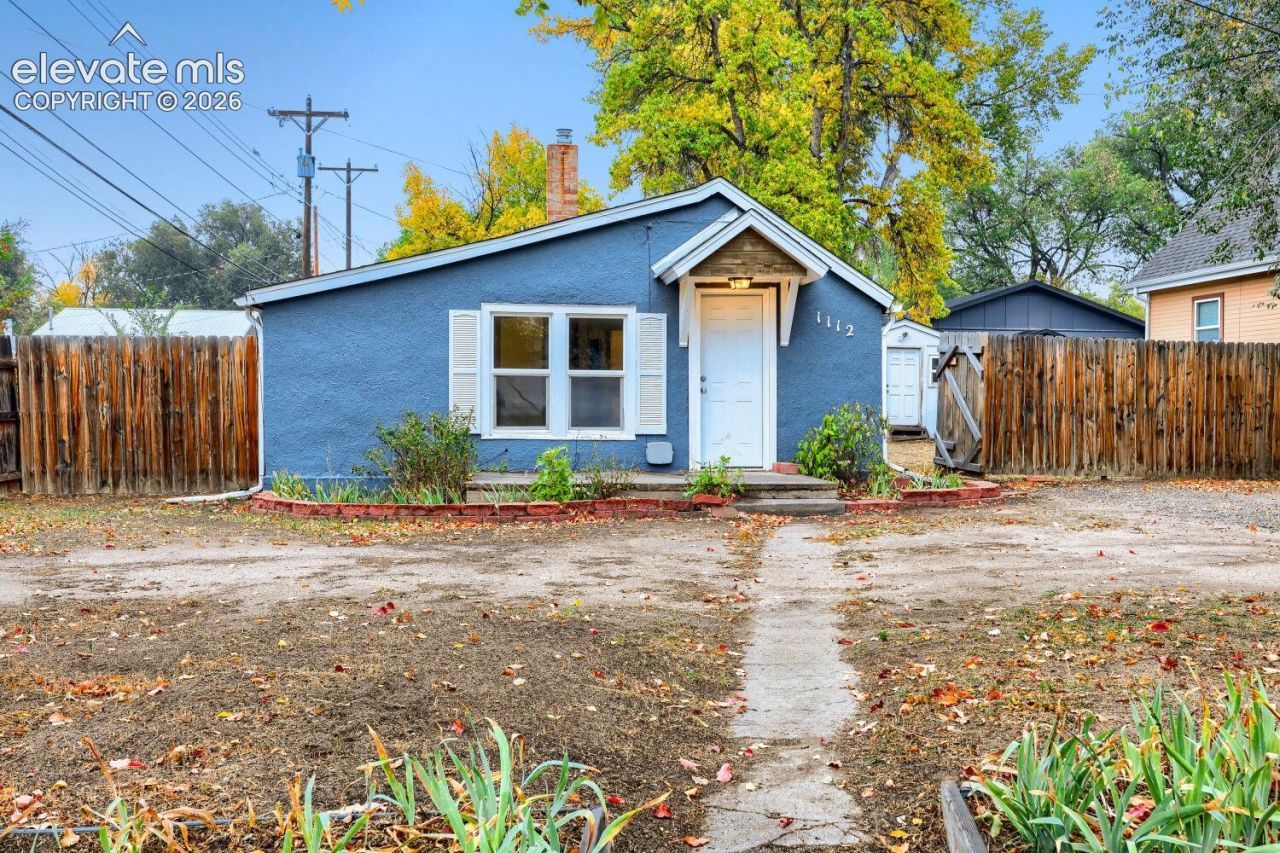
Ranch-style home in the heart of Colorado Springs with an updated kitchen featuring white shaker cabinets, granite countertops, and stainless steel appliances. The kitchen opens to the living room with vaulted ceilings, exposed beams, decorative brick, and laminate flooring. The home offers three bedrooms, a full bathroom with updated vanity and marble-look tile surround, a spacious basement, and a large laundry room. Other features include updated windows, interior and exterior paint, roof, water heater, electrical panel, plumbing, and HVAC system. The good-sized yard is partially fenced and includes two storage sheds. A deep, extra-wide driveway provides ample off-street parking.
Property Features
Property Type: Residential - Single Family
Cooling: Other
Fireplaces: None
Heating: Forced Air
Lot Size: 0.14 Acres
Roof Type: Composite Shingle
Stories: 1.0
Taxes: $1,100
Year Built: 1943
Feature Descriptions
Appliances: Dishwasher, Disposal, Microwave Oven, Oven, Range, Refrigerator
Basement/Foundation: Partial Basement
Days on Site: 28
Existing Utilities: Electricity Connected
Exterior: Stucco
Floor Plan: Ranch
Garage Type: None
Laundry Facilities: Basement
LotDescription: Level
Percentage of Basement Finished: 35
Sewer: Sewer
Square Footage: 468 (Basement)
Water: Municipal
Room Sizes
Kitchen: 13 X 11 Level - Main
Bedroom Primary: 12 X 10 Level - Main
Bedroom: 9 X 11 Level - Main
Bedroom: 12 X 10 Level - Main
Living Room: 14 X 11 Level - Main
Listed By / Shown By
Listed By
Agency Name: The Cutting Edge
Shown By
Agent Name: Becky Lee
Agent Phone: (970) 623-0596
Agency Title: B.L. Realty, Inc.

Estimate Your Payment
Estimated Payment
$ 1,534.71 per month $1,374.59 Principal & Interest $91.58 Property Tax $68.54 Homeowner's Insurance
1112 2nd Street | MLS# 6607716
This single family home located at 1112 2nd Street, Colorado Springs, CO 80907 is currently listed for sale with an asking price of $235,000. This property was built in 1943 and has 3 bedrooms. 2nd Street is located in the Papeton subdivision. Search Papeton real estate on blee.blrealtygj.com today.