
BEDS3
BATHS1
SQUARE FEET1,036
MLS#20265431
STATUSActive
PROPERTY TYPEResidential - Single Family
SUBDIVISIONBurns
Property Description
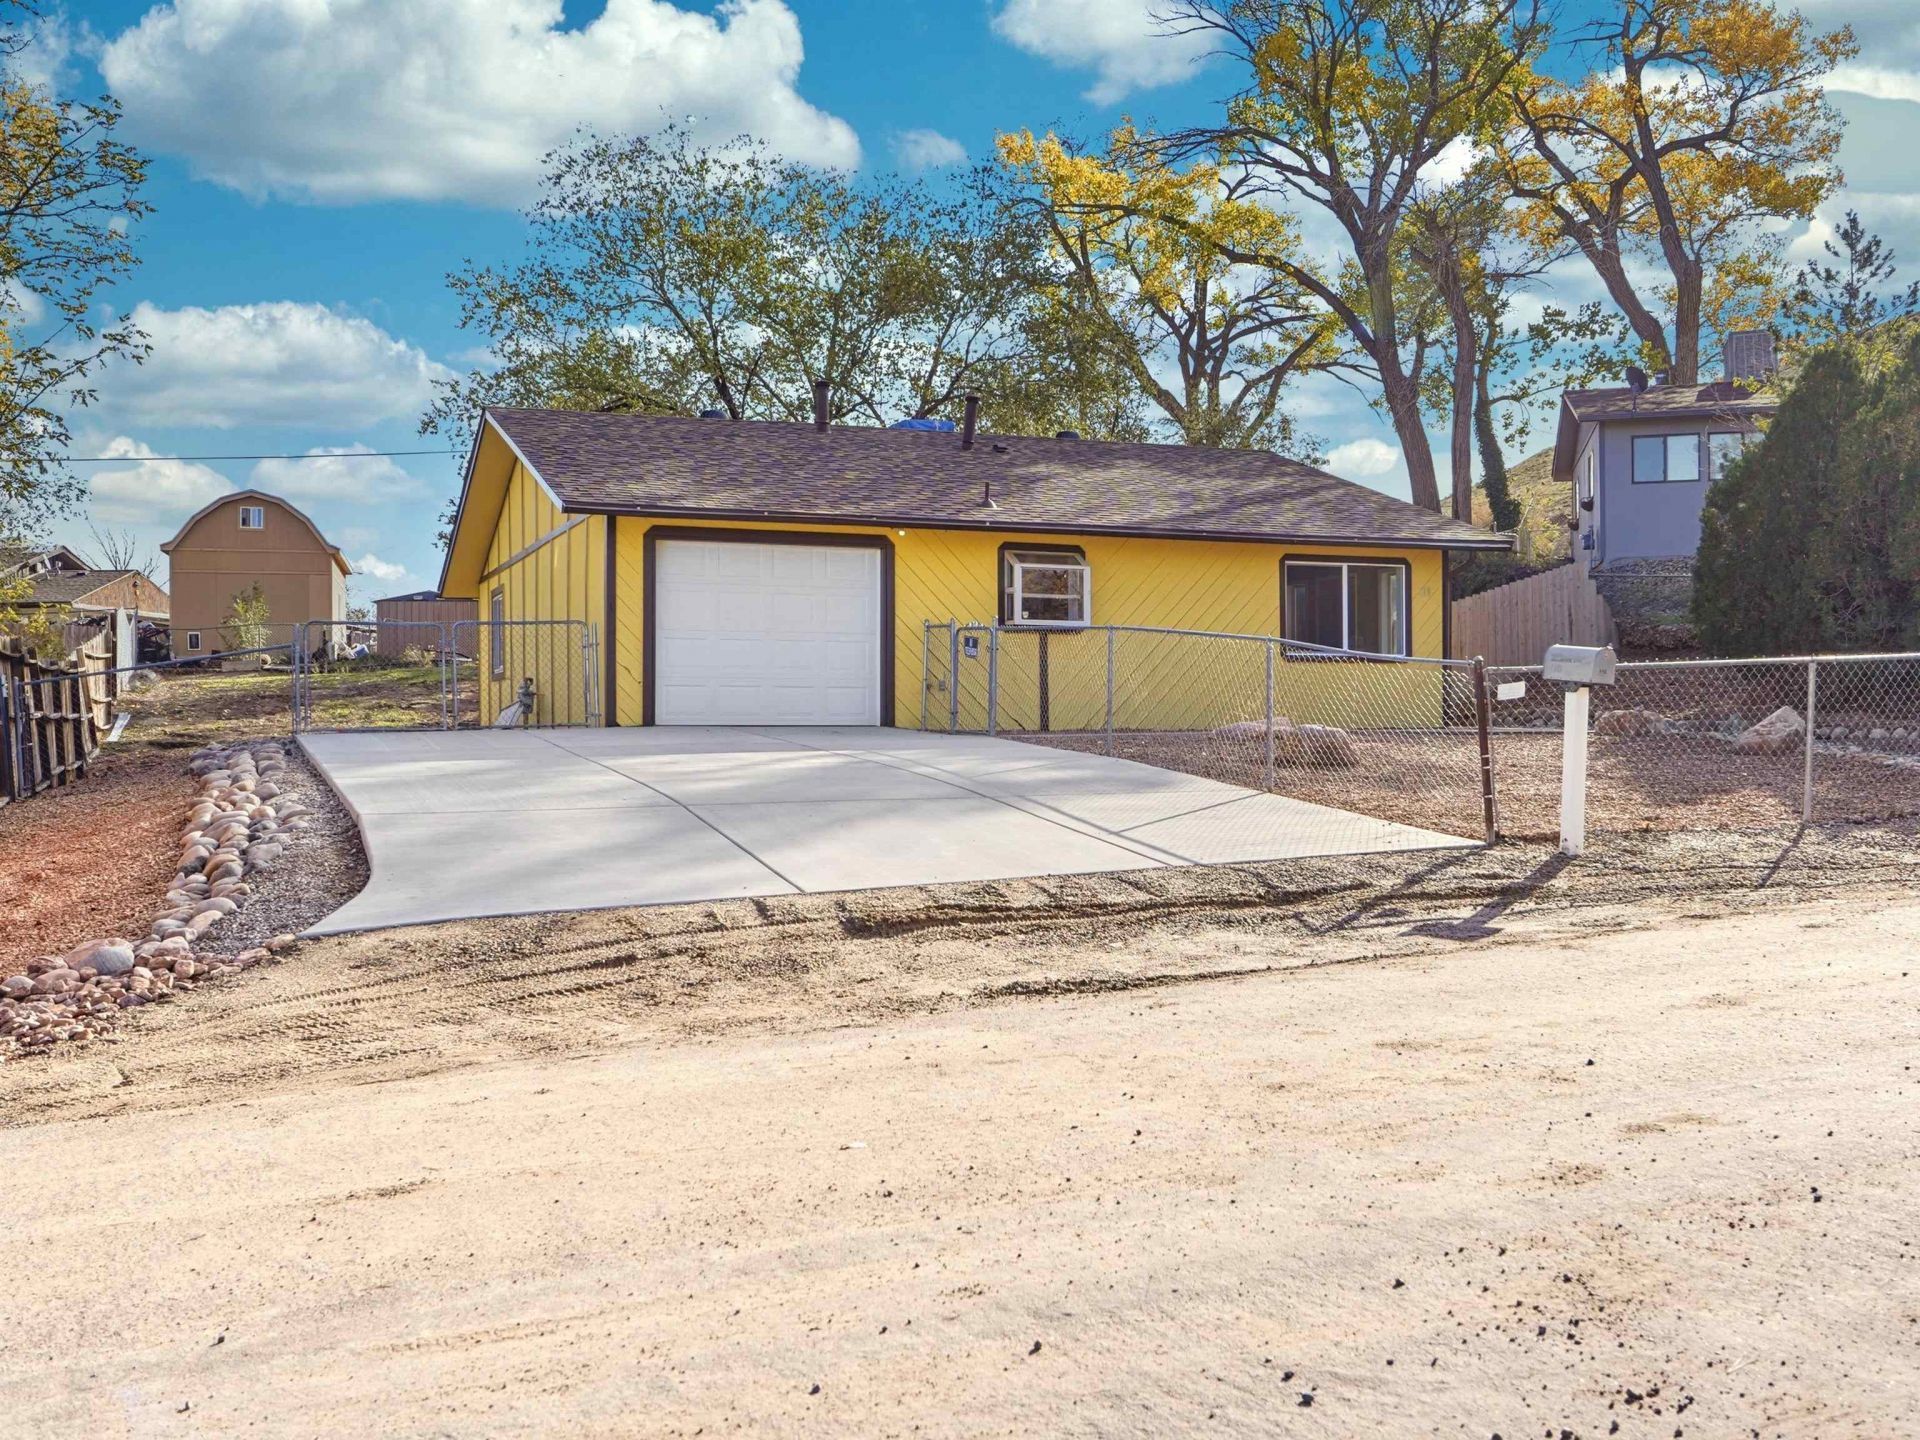
Bright, cheerful, and updated 3 bed, 1 bath ranch-style home in Orchard Mesa on a large lot with NO HOA and plenty of RV parking. The sunny yellow exterior with crisp dark trim stands out against towering, mature cottonwoods, giving the property a warm, tucked-away feel. The updates start before you even step inside: a newer roof, a freshly poured extra-wide concrete driveway, freshly painted exterior, new garage door and garage door opener, and a low maintenance xeriscaped front yard with landscape boulders and a river rock dry creek bed. The attached one-car garage offers parking, storage, or workshop space, with plenty of driveway room for additional vehicles. Inside, the updates continue with new kitchen cabinets, new countertops, new flooring throughout, freshly painted interior, and an updated bathroom. Make an appointment to see this one today!
Property Features
Property Type: Residential - Single Family
Cooling: Evaporative Cooling
Garage: 1 car attached
Heating: Baseboard, Hot Water
Home Style: Ranch
Lot Size: 0.24 Acres
Roof Type: Asphalt, Composition
Stories: 1.0
Year Built: 1979
Amenities
Kitchen/Dining Combo
Laminate Counters
Main Level Primary
Feature Descriptions
Appliances: Dryer, Dishwasher, Electric Oven, Electric Range, Disposal, Refrigerator, Washer
Exterior: Wood Siding, Wood Frame
Fencimg: Chain Link
Flooring: Carpet, Luxury Vinyl, Luxury VinylPlank
Laundry: Laundry Room
Lot: Landscaped, Xeriscape
Lot Dimensions: 144x77x132x75
Parcel#: 2943-324-06-018
Parking: Attached, Garage, Garage Door Opener, RV Access/Parking
Parking Notes: Attached, Garage, Garage Door Opener, RV Access/Parki
Sewer: Connected
Water: Public
Zoning: Residential
Room Sizes
Living Room: 20 x 14.6 Level - Main
Laundry: 5 x 8 Level - Main
Kitchen: 12.10 x 10.2 Level - Main
Family Room: N/ A
Dining Room: 10 x 10 Level - Main
Bedroom 3: 9.1 x 10.4 Level - Main
Primary Bedroom: 11.8 x 12.6 Level - Main
Bedroom 2: 10.4 x 12.6 Level - Main
Local Schools
High School: Central
Middle School: Orchard Mesa
Elementary School: Mesa View
Listed By / Shown By
Listed By
Agency Name: GEAR & ASSOCIATES REALTY
Agency Phone: 970-589-0002
Shown By
Agent Name: Becky Lee
Agent Phone: (970) 623-0596
Agency Title: B.L. Realty, Inc.

Estimate Your Payment
Estimated Payment
$ 2,025.91 per month $1,929.69 Principal & Interest $0.00 Property Tax (data not provided by mls) $96.22 Homeowner's Insurance
110 Whitehead Drive | MLS# 20265431
This single family home located at 110 Whitehead Drive , Grand Junction, CO 81503 is currently listed for sale with an asking price of $329,900. This property was built in 1979 and has 3 bedrooms with 1036 sq. ft. Whitehead Drive is located in the Burns subdivision. Search Burns real estate on blee.blrealtygj.com today.